


3 Corners West
Schedule a tour
Floor plans

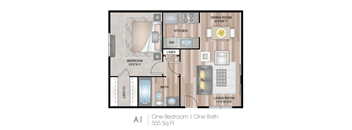
| Unit | Total monthly cost | Availability | |
|---|---|---|---|
| 101 | $907 - $1,238 | Now |

| Unit | Total monthly cost | Availability | |
|---|---|---|---|
| 321 | $919 - $986 | Nov 7 |



Check for available units
Contact us
Check for available units
Contact us
Check for available units
Contact us
Check for available units
Contact us
Check for available units
Contact us
Check for available units
Contact usPolicies
There may be additional unit-specific fees. Please select a unit and move-in date here.
Rottweiler, doberman pinscher, pit bull terrier, staffordshire terrier, chow, presa canarias, akita, alaskan malamute, wolf hyrbid or any mix thereof.
View morePets allowed. Pet limit 2 allowed. 2 pet limit per apartment. Restricted breeds prohibited. Please inquire with leasing staff for more information.
View moreThe fees are estimates and actual amounts may vary. Pricing and availability are subject to change. For details, contact the property.
See initial one-time fees and calculate total monthly cost based on different lease options.
View moreMove in by October 31st and get One-Month FREE base rent! / Mudate antes del 31 de octubre y disfruta de una mes de alquiler basico GRATIS! Minimum lease terms apply. Other costs and fees are not included. Se aplican plazos minimos de alquiler. No se incluyen otros costes ni tasas. Se aplican plazos minimos de alquiler. No se incluyen otros costes ni tasas. Offers vary by floor plan.
Check detailsAmenities
Apartment amenities
- Online Rent Payments / Pagos de alquiler por Internet
- Backsplash* / Salpicadero*
- Stainless Steel Appliances* / Electrodomésticos de acero inoxidable*
- Washer and Dryer Connections* / Conexiones para lavadora y secadora*
- Flooring Plank* / Suelo de tarima*
- Private Yard* / Patio privado*
Community amenities
- 24 Hour Emergency Maintenance / Servicio de mantenimiento de emergencia las 24 horas
- Covered Parking / Aparcamiento cubierto
- Playground / Parque infantil
- 24 Hour On-Site Fitness Center / Gimnasio en el complejo abierto las 24 horas
- 3 Relaxing Swimming Pools / 3 piscinas para relajarse
- Controlled Access Entry Community / Complejo con acceso controlado
- 24 Hour Clothes Care Centers / Centros de lavandería abiertos las 24 horas
- Clubroom / Sala de actividades
- Scenic Courtyards with Outdoor Grilling Stations / Patios con vistas panorámicas y zonas de barbacoa al aire libre
- Door to Door Trash Pickup / Recogida de basura puerta a puerta
- Courtesy Night Patrol / Patrulla nocturna de cortesía
We prioritize your convenience with Renter Essentials that help you move in easily and live comfortably at 3 Corners West.
- Flex rent payments
- Electricity
Building details
Property description
Introducing Total Monthly Leasing Price Planning your budget is essential, and we’re here to make it simpler. Our Total Monthly Leasing Price reflects all fixed, mandatory fees alongside your base rent, giving you a complete picture of your monthly costs. To customize your Total Monthly Leasing Price and plan with confidence, use our Calculate My Costs tool found within the Map view. We’ve also provided a list of all potential fees you may encounter as a resident which can be found at the bottom of the page. Transparency meets convenience — so you can focus on finding the perfect home. Te presentamos el Precio total mensual del alquiler Planificar tu presupuesto es fundamental, y estamos aquí para hacértelo más fácil. Nuestro «Precio total mensual del alquiler» incluye todos los gastos fijos y obligatorios, además del alquiler base, lo que te ofrece una visión completa de tus gastos mensuales. Para personalizar tu «Precio total mensual del alquiler» y planificar con confianza, utiliza nuestra herramienta «Calcular mis gastos», que encontrarás en la vista de mapa. También hemos incluido una lista de todos los posibles gastos a los que te puedes enfrentar como inquilino, que encontrarás al final de la página. La transparencia se une a la comodidad, para que puedas centrarte en encontrar la vivienda perfecta. **Floor plans are artist rendering. All dimensions are approximate. Actual product and specifications may vary in dimension or detail. Not all features are available in every rental home. Please see a representative for details. Total Monthly Leasing Price includes base rent, all monthly mandatory and any user-selected optional fees. Excludes variable, usage-based, and required charges due at or prior to move-in or at move-out. Security Deposit may change based on screening results, but total will not exceed legal maximums. Some items may be taxed under applicable law. Some fees may not apply to rental homes subject to an affordable program. All fees are subject to application and/or lease terms. Prices and availability subject to change. Resident is responsible for damages beyond ordinary wear and tear. Resident may need to maintain insurance and to activate and maintain utility services, including but not limited to electricity, water, gas, and internet, per the lease. Additional fees may apply as detailed in the application and/or lease agreement, which can be requested prior to applying. All fees paid to property unless indicated by <> symbol. Unless a fee is explicitly identified as refundable, all fees are non-refundable. Standard Security Deposit subject to change based on screening results; total security deposit(s) will not exceed any legal maximum. Resident may be responsible for maintaining insurance pursuant to the Lease. Some fees may not apply to apartment homes subject to an affordable program. Resident is responsible for damages that exceed ordinary wear and tear. Some items may be taxed under applicable law. This form does not modify the lease. Additional fees may apply in specific situations as detailed in the application and/or lease agreement, which can be requested prior to the application process. All fees are subject to the terms of the application and/or lease. Residents may be responsible for activating and maintaining utility services, including but not limited to electricity, water, gas, and internet, as specified in the lease agreement. Breed and other restrictions may apply. See Leasing Agent for details. All items subject to availability. Final pricing and availability will be determined during lease agreement. **Los planos son representaciones artísticas. Todas las dimensiones son aproximadas. El producto y las especificaciones reales pueden variar en cuanto a dimensiones o detalles. No todas las características están disponibles en todas las viviendas de alquiler. Consulte a un representante para obtener más detalles. El precio mensual total del alquiler incluye el alquiler base, todos los gastos mensuales obligatorios y cualquier gasto opcional seleccionado por el inquilino. No incluye los gastos variables, basados en el consumo ni los gastos obligatorios que deban abonarse en el momento de la entrada en la vivienda, antes de esta o en el momento de la salida. El depósito de garantía puede variar en función de los resultados de la evaluación, pero el importe total no superará los máximos legales. Algunos conceptos pueden estar sujetos a impuestos según la legislación aplicable. Es posible que algunas tasas no se apliquen a las viviendas de alquiler sujetas a un programa de vivienda asequible. Todas las tasas están sujetas a las condiciones de la solicitud y/o del contrato de alquiler. Los precios y la disponibilidad están sujetos a cambios. El inquilino es responsable de los daños que excedan el desgaste normal. Es posible que el inquilino deba contratar un seguro y dar de alta y mantener los servicios públicos, incluidos, entre otros, la electricidad, el agua, el gas e Internet, según lo establecido en el contrato de alquiler. Pueden aplicarse tasas adicionales tal y como se detalla en la solicitud y/o en el contrato de alquiler, que pueden solicitarse antes de presentar la solicitud. Todas las tasas se abonan a la propiedad, salvo que se indique lo contrario con el símbolo <>. A menos que una tasa se identifique explícitamente como reembolsable, ninguna tasa es reembolsable. El depósito de garantía estándar está sujeto a cambios en función de los resultados de la evaluación; el importe total de los depósitos de garantía no superará el máximo legal establecido. El residente puede estar obligado a mantener un seguro de acuerdo con el contrato de alquiler. Es posible que algunas tasas no se apliquen a los apartamentos sujetos a un programa de vivienda asequible. El residente es responsable de los daños que superen el desgaste normal. Algunos conceptos pueden estar sujetos a impuestos según la legislación aplicable. Este formulario no modifica el contrato de alquiler. Pueden aplicarse tasas adicionales en situaciones específicas, tal y como se detalla en la solicitud y/o en el contrato de alquiler, que pueden solicitarse antes de iniciar el proceso de solicitud. Todas las tasas están sujetas a los términos de la solicitud y/o del contrato de alquiler. Los residentes pueden ser responsables de la activación y el mantenimiento de los servicios públicos, incluidos, entre otros, la electricidad, el agua, el gas e Internet, tal y como se especifica en el contrato de alquiler. Pueden aplicarse restricciones relativas a razas de animales y de otro tipo. Consulte al agente inmobiliario para obtener más detalles. Todos los elementos están sujetos a disponibilidad. El precio definitivo y la disponibilidad se determinarán durante la formalización del contrato de alquiler.
Neighborhood
Use the map to explore the neighborhood and see how it matches your interests.
Contact information
&cropxunits=200&cropyunits=44&width=75&quality=90)
- Monday-Friday 9:00AM-6:00PM
- Saturday 10:00AM-5:00PM