Base rent $1,429 - $2,119
Beds Studio-3 Beds
Baths 2.5

The Preserve

101 E Glade Rd, Grapevine, TX

Schedule a tour

Select a date to start scheduling a tour.
Loading...

Floor plans

Updated today
This listing displays base rent, which is the rent provided by the property and may not include recurring monthly fees and costs. Contact the property for more information. It does not include application fees, variable costs, and optional charges such as application fees, utility costs, pet charges, etc.
A floor plan of a small apartment with a living room, kitchen, bathroom, and bedroom.
A1
1 Bed / 1 Bath / 705 Sqft
$1,429 - $1,479
Unit Base rent Availability
07105 $1,479 Now
View
05203 $1,429 Now
View
A floor plan of a house with a kitchen, living room, and bedroom.
A2
1 Bed / 1 Bath / 710 Sqft
$1,654
Unit Base rent Availability
02207 $1,654 Now
View
A floor plan of a small apartment with a living room, kitchen, bathroom, and bedroom.
A3
1 Bed / 1 Bath / 753 - 764 Sqft
$1,549 - $1,574
Unit Base rent Availability
16209 $1,549 Now
View
04207 $1,574 Now
View
A floor plan of a small apartment with a living room, bedroom, kitchen, and bathroom.
A5
1 Bed / 1 Bath / 791 - 803 Sqft
$1,574 - $1,709
Unit Base rent Availability
03201 $1,709 Now
View
03311 $1,609 Now
View
A floor plan of a house with a bedroom, bath, dining room, kitchen, living room, balcony, and closet.
A6
1 Bed / 1 Bath / 854 - 866 Sqft
$1,599 - $1,649
Unit Base rent Availability
18310 $1,624 Now
View
04308 $1,649 Now
View
A floor plan of a house with two bedrooms, a living room, a kitchen, a bathroom, and a balcony.
B1
2 Beds / 2 Baths / 1,100 Sqft
$2,044
Unit Base rent Availability
13307 $2,044 Now
View
17307 $2,044 Now
View
A floor plan of a house with two bedrooms, a living room, a dining room, a kitchen, a bathroom, and closets.
B2
2 Beds / 2 Baths / 1,129 Sqft
$2,094 - $2,119
Unit Base rent Availability
07202 $2,094 Now
View
07302 $2,119 Now
View
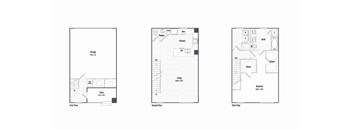
Three floor plans for a house with a garage, living room, and kitchen.
TH1
Studio / 1,310 Sqft
Ask for pricing

Check for available units

Contact us

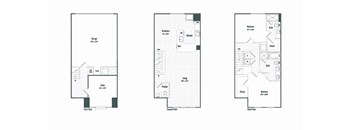
Three floor plans for a house with a garage and a basement.
TH2
Studio / 1,593 Sqft
Ask for pricing

Check for available units

Contact us
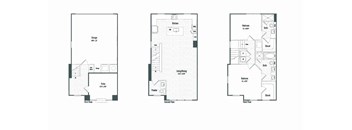
Three floor plans for a house with a garage and a living room.
TH2A
Studio / 1,556 Sqft
Ask for pricing

Check for available units

Contact us
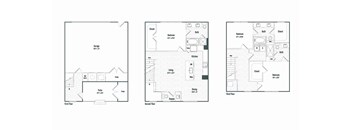
Three floor plans for a house with a garage and a balcony.
TH3
Studio / 1,764 Sqft
Ask for pricing

Check for available units

Contact us
A floor plan of a house with a living room, kitchen, bathroom, closet, and two bedrooms.
A4
1 Bed / 1 Bath / 840 Sqft
Ask for pricing

Check for available units

Contact us
A floor plan of a house with a study, bedroom, dining area, kitchen, living room, and balcony.
A7
1 Bed / 1.5 Baths / 1,024 Sqft
Ask for pricing

Check for available units

Contact us
A floor plan of a house with a living room, two bedrooms, a kitchen, a bathroom, and a balcony.
B3
2 Beds / 2.5 Baths / 1,271 Sqft
Ask for pricing

Check for available units

Contact us
A floor plan of a house with two bedrooms, a living room, a kitchen, a bathroom, and a balcony.
B3A
2 Beds / 2.5 Baths / 1,341 Sqft
Ask for pricing

Check for available units

Contact us
A floor plan of a house with two bedrooms, a kitchen, a living room, a powder room, and a balcony.
C1
3 Beds / 2 Baths / 1,394 Sqft
Ask for pricing

Check for available units

Contact us

Policies

Application fees $35

There may be additional unit-specific fees. Please select a unit and move-in date here.

Pets allowed. If you are looking for pet-friendly apartments in Grapevine, TX, The Preserve is a pet-friendly community built for easy, comfortable living with your furry friends. On the property, you will find a dog park and wash station, so it is simple to keep pets happy, active, and clean without leaving home. Set in 37 acres of open space with a hike and bike trail, the community gives you and your pets plenty of room to move and unwind. For pet limits, rents, deposits, fees, and any breed restrictions, our team is here to walk you through the details. Reach out anytime, and we will help you and your pets settle in.Cats allowed.Dogs allowed.

View more

The fees are estimates and actual amounts may vary. Pricing and availability are subject to change. For details, contact the property.

Cost calculator

See initial one-time fees and calculate total monthly cost based on different lease options. 

View more

Amenities

Apartment amenities

  • Granite countertops and stainless steel appliances
  • Under-mount stainless-steel kitchen sinks
  • Pendant lighting over the kitchen island
  • 42-inch upper wood cabinets with glass inserts
  • Wine refrigerators
  • Smart thermostats and USB-compatible outlets
  • Full-size washers and dryers in all homes
  • Vinyl plank wood flooring throughout
  • Spacious closets with built-in shelving
  • Entryway mud benches in select homes

Community amenities

  • Immense boutique pool with outdoor media
  • State-of-the-art golf simulator
  • Fitness Studio with cardio, resistance, and free weight equipment
  • Hike and bike trail through the 37-acre green space, with fitness stations and nature overlooks
  • Outdoor pavilion with grilling stations, fire pit, and lounge areas with televisions
  • Clubroom kitchenette for entertaining and resident use
  • Business Center with a main conference room and micro conference rooms
  • Bike room and repair station
  • Dog Park and Wash Station
  • Amazon package lockers
  • Reserved covered parking, garages, and open parking available
  • Online payments, free e-check, credit card, and cash via MoneyGram

Services

We prioritize your convenience with Renter Essentials that help you move in easily and live comfortably at The Preserve.

  • Flex rent payments

3D tours

Loading content, please wait...

Ratings and reviews

4.5 Company rating
1.2K Reviews
Value 4.0
Parking 4.0
Noise 4.0
Staff 4.5
Amenities 4.5
Maintenance 4.5
Location 4.5
Ratings based on reviews from other properties managed by TA Realty, LLC.

Property description

At The Preserve, we’ve created the perfect environment to let you explore everything Grapevine has to offer. Every space has been thoughtfully curated with you in mind. Come explore why our Residents love to call The Preserve home. Floor plans are artist’s rendering. All dimensions are approximate. Actual product and specifications may vary in dimension or detail. Not all features are available...
At The Preserve, we’ve created the perfect environment to let you explore everything Grapevine has to offer. Every space has been thoughtfully curated with you in mind. Come explore why our Residents love to call The Preserve home.
Floor plans are artist’s rendering. All dimensions are approximate. Actual product and specifications may vary in dimension or detail. Not all features are available in every rental home. Please see a representative for details. Plan Your Monthly Costs with Confidence Our goal is to help you plan your budget with ease, and we are here to make it simpler. The pricing you see may be labeled Total Monthly Leasing Price or Base Rent. Base Rent is the monthly rent for the rental home. Total Monthly Leasing Price is Base Rent plus fixed, mandatory monthly fees. To estimate your monthly fixed costs, add your base rent to the Essentials and any Personalized Add-Ons you choose from the list of potential fees at the bottom of the page. To customize your Total Monthly Leasing Price, use our Calculate My Costs tool in the Map view. The Preserve Fee Table To keep things simple and clear, we have put together a list of potential fees you might encounter as a current or future resident. This way, you can see what your initial and monthly costs might be in addition to base rent, and plan with confidence.

Neighborhood

Use the map to explore the neighborhood and see how it matches your interests.

101 E Glade Rd, Grapevine, TX 76051
Loading content, please wait...
Loading...

Contact information

Property managed by: TA Realty, LLC
TA Realty, LLC Company

Call leasing office: (817) 259-3116

Property office hours:
Today 9:00AM-6:00PM
  • Monday 9:00AM-6:00PM
  • Tuesday 9:00AM-6:00PM
  • Wednesday 9:00AM-6:00PM
  • Thursday 9:00AM-6:00PM
  • Friday 9:00AM-6:00PM
  • Saturday 10:00AM-5:00PM


Frequently asked questions

When were prices and availability for this property last updated?

Prices and availability for this property were last updated Today.

What floorplans are available?

The following floorplans are available: 1-bedroom apartments from $1,429 and 2-bedrooms apartments from $2,044.

What are the most popular nearby apartments?

The most popular nearby apartments are: The Preserve, MAA Grapevine, StoneLedge and Montelena Apartments.

How many units are available?

Currently, The Preserve has 21 available units.

What are the business hours?

The business hours are:

  • Monday 9:00AM-6:00PM
  • Tuesday 9:00AM-6:00PM
  • Wednesday 9:00AM-6:00PM
  • Thursday 9:00AM-6:00PM
  • Friday 9:00AM-6:00PM
  • Saturday 10:00AM-5:00PM