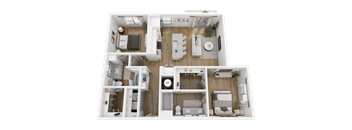
Base rent $1,360 - $2,045
Beds Studio-2 Beds
Baths 1-2

LynnCora

3145 Lynn Creek Pkwy, Grand Prairie, TX

Schedule a tour

Select a date to start scheduling a tour.
Loading...

Floor plans

Updated 5 days ago
This listing displays base rent, which is the rent provided by the property and may not include recurring monthly fees and costs. Contact the property for more information. It does not include application fees, variable costs, and optional charges such as application fees, utility costs, pet charges, etc.
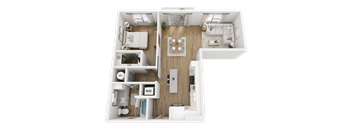
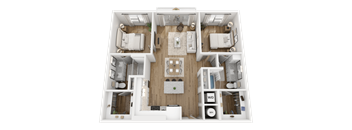
A top-down view of a two-bedroom apartment with a living room, kitchen, and bathrooms.
A7
1 Bed / 1 Bath / 768 Sqft
$1,660

Check for available units

Contact us
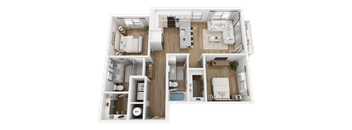
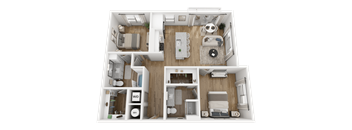
A top-down view of a house layout with labeled rooms.
B1a
2 Beds / 2 Baths / 926 Sqft
$1,845

Check for available units

Contact us
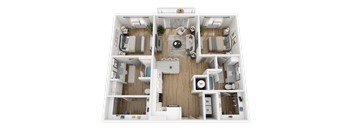
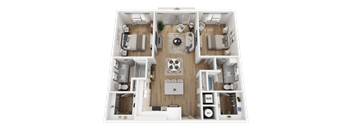
A top-down view of a house layout with labeled rooms.
B1
2 Beds / 2 Baths / 1,008 Sqft
$1,925 - $2,010

Check for available units

Contact us
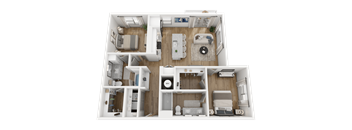
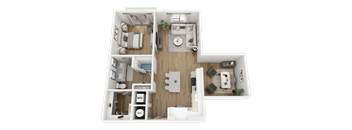
A 3D floor plan of a house layout.
B2b
2 Beds / 2 Baths / 1,014 Sqft
$2,045

Check for available units

Contact us
A 3D floor plan of a small apartment with a living room, kitchen, and two bedrooms.
B7
2 Beds / 2 Baths / 1,079 Sqft
$1,995 - $2,045

Check for available units

Contact us
A top-down view of a small, neatly organized living space with a kitchen area, a dining table, and a bed.
S1
Studio / 1 Bath / 494 Sqft
Ask for pricing

Check for available units

Contact us
A top-down view of a small apartment layout with a kitchen, living room, bedrooms, and bathrooms.
S1b
Studio / 1 Bath / 530 Sqft
$1,380

Check for available units

Contact us
A 3D floor plan of a small apartment with a living room, kitchen, and bathroom.
A2b
1 Bed / 1 Bath / 633 Sqft
Ask for pricing

Check for available units

Contact us
A 3D floor plan of a small apartment with a kitchen, living room, and bathroom.
A4e
1 Bed / 1 Bath / 683 Sqft
$1,360 - $1,410

Check for available units

Contact us
A top-down view of a small apartment layout with labeled sections for W.D and W.H.
A5
1 Bed / 1 Bath / 694 Sqft
$1,460 - $1,475

Check for available units

Contact us
A 3D floor plan of a small apartment with a kitchen, living room, and bathroom.
A6N
1 Bed / 1 Bath / 772 Sqft
Ask for pricing

Check for available units

Contact us
A top-down view of a small apartment with a living room, kitchen, and bathroom.
A6
1 Bed / 1 Bath / 773 Sqft
Ask for pricing

Check for available units

Contact us
A top-down view of a house layout with labeled rooms.
A8
1 Bed / 1 Bath / 909 Sqft
Ask for pricing

Check for available units

Contact us
A 3D floor plan of a house with a kitchen, living room, and bathrooms.
B6
2 Beds / 2 Baths / 995 Sqft
$1,895 - $1,980

Check for available units

Contact us
A top-down view of a house layout with labeled rooms.
B1N
2 Beds / 2 Baths / 1,008 Sqft
$1,980 - $2,015

Check for available units

Contact us
A 3D floor plan of a small apartment with a kitchen, living room, and bedrooms.
B2a
2 Beds / 2 Baths / 1,017 Sqft
$1,950 - $2,035

Check for available units

Contact us
A 3D floor plan of a small apartment with a kitchen, living room, and two bedrooms.
B2c
2 Beds / 2 Baths / 1,017 Sqft
Ask for pricing

Check for available units

Contact us

Policies

Application fees $50
One-time pet fees $400

Monthly pet rent $25

Pet limit 2 allowed. We love your well-behaved pets! RPM Living welcomes all dog breeds, ages, and sizes. Pet interview required. Non-refundable pet fee is $400 per pet and pet rent is $25 per pet.

View more

The fees are estimates and actual amounts may vary. Pricing and availability are subject to change. For details, contact the property.


Amenities

Apartment amenities

  • Cable Ready
  • Patio or Balcony*
  • Smart Home Technology
  • High-Speed Internet
  • Full-Size Washer and Dryer
  • Hardwood Cabinets
  • Under Counter Lighting
  • Kitchen Island
  • Stainless Steel Appliances
  • Spacious Walk-in Closets
  • Granite Countertops
  • High Ceilings *
  • Soaker Bathtub
  • Dual Sinks in Bathroom *
  • Wood Style Plank Flooring Throughout

Community amenities

  • 9,000 Square-Foot Resident Lounge & Clubhouse
  • 24 Hour Access Package Concierge Room
  • 24 Hour Fitness Center
  • Courtyard with Hammocks, Firepit & Seating Area
  • Elevators
  • Outdoor Grilling Area
  • Gated and Limited Access
  • Garages/Carports with Easy Access to Building
  • Business Lounge
  • Swimming Pool
  • Dog Park & Washing Station
  • Coffee Bar
  • Game Room
  • Yoga Room and Spinning Studio
  • Limited Access Buildings
  • Storage Units Available

Ratings and reviews

4.0 Company rating
5.5K Reviews
Parking 4.0
Noise 4.0
Amenities 4.0
Staff 4.0
Value 4.0
Location 4.5
Maintenance 4.0
Ratings based on reviews from other properties managed by Roscoe Properties.

Property description


Square footage for advertised units is approximate. Prices are subject to change. Please call the leasing office for the most current pricing.

Neighborhood

Use the map to explore the neighborhood and see how it matches your interests.

3145 Lynn Creek Pkwy, Grand Prairie, TX 75052
Loading content, please wait...
Loading...

Contact information

Property managed by: Roscoe Properties
Roscoe Properties Company

Call leasing office: (817) 385-9890

Property office hours:
Today 1:00PM-5:00PM
  • Monday 9:00AM-6:00PM
  • Tuesday 9:00AM-6:00PM
  • Wednesday 9:00AM-6:00PM
  • Thursday 9:00AM-6:00PM
  • Friday 9:00AM-6:00PM
  • Saturday 10:00AM-5:00PM
  • Sunday 1:00PM-5:00PM

Explore popular searches
By lifestyle & amenities


Frequently asked questions

When were prices and availability for this property last updated?

Prices and availability for this property were last updated 5 days ago.

What floorplans are available?

The following floorplans are available: studio apartments from $1,380, 1-bedroom apartments from $1,360 and 2-bedrooms apartments from $1,845.

What are the most popular nearby apartments?
How many units are available?

Currently, LynnCora has 22 available units.

What neighborhood is LynnCora in?

LynnCora is located in the Lynn Creek Hills neighborhood.

What are the business hours?

The business hours are:

  • Monday 9:00AM-6:00PM
  • Tuesday 9:00AM-6:00PM
  • Wednesday 9:00AM-6:00PM
  • Thursday 9:00AM-6:00PM
  • Friday 9:00AM-6:00PM
  • Saturday 10:00AM-5:00PM
  • Sunday 1:00PM-5:00PM