.jpg?width=420&quality=80&height=343&mode=crop)
.jpg?width=420&quality=80&height=343&mode=crop)
.png?width=420&quality=80&height=343&mode=crop)

.png?width=420&quality=80&height=343&mode=crop)
Base rent
$1,425 - $2,700
Beds
1-3 Beds
Baths
1-2.5
Arioso Apartments And Townhomes
3030 Claremont Dr,
Grand Prairie, TX
Schedule a tour
Select a date to start scheduling a tour.
Loading...
Floor plans
Updated today
This listing displays base rent, which is the rent provided by the property and may not include recurring monthly fees and costs. Contact the property for more information.
It does not include application fees, variable costs, and optional charges such as application fees, utility costs, pet charges, etc.
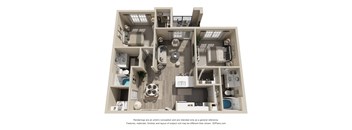
B2
2 Beds
/ 2 Baths
/ 998 Sqft
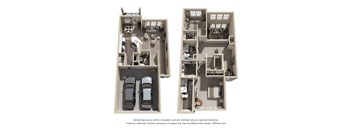
B3TH
2 Beds
/ 2.5 Baths
/ 1,514 Sqft
C1TH
3 Beds
/ 2.5 Baths
/ 1,553 - 1,567 Sqft
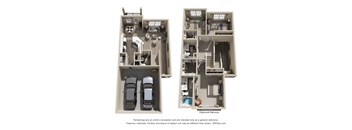
C2TH
3 Beds
/ 2.5 Baths
/ 1,567 Sqft
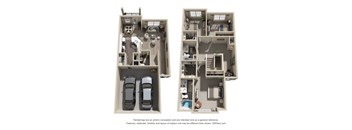
C3TH
3 Beds
/ 2.5 Baths
/ 1,612 Sqft
| Unit | Base rent | Availability | |
|---|---|---|---|
| 133 | $2,650 | Now |
C4TH
3 Beds
/ 2.5 Baths
/ 1,622 Sqft
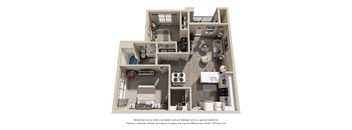
B1
2 Beds
/ 1 Bath
/ 874 Sqft
| Unit | Base rent | Availability | |
|---|---|---|---|
| 3113 | $1,425 | Nov 10 |
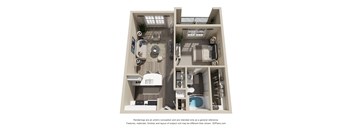
A1
1 Bed
/ 1 Bath
/ 632 Sqft
Check for available units
Contact us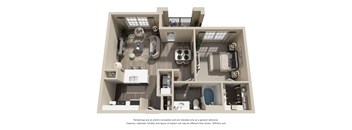
A2
1 Bed
/ 1 Bath
/ 694 Sqft
Check for available units
Contact usPolicies
Cats allowed.Pet limit 2 allowed. Dogs allowed.Pet limit 2 allowed.
View moreThe fees are estimates and actual amounts may vary. Pricing and availability are subject to change. For details, contact the property.
Rent specials
Save With Our Leasing Specials! Apply Today + Receive 1 MONTH FREE on Select Apartments* *Restrictions apply. Contact our leasing office for more details. Offers vary by floor plan.
Check detailsAmenities
Apartment amenities
- Wood-Style Flooring
- Walk-In Closets
- Patio/Balcony
- High Ceilings
- Central Air
- Breakfast Bar
- Granite Countertops*
- Linen Closet*
- Pantry*
- Tile Backsplash*
Community amenities
- Two Swimming Pools
- Sundeck
- Picnic Area with BBQ Grills
- On-Site Management Team
- Fitness Center
- Coworking Space
- Controlled Access
- Clubhouse
- Attached Garages
- 24-Hour Emergency Maintenance
- Coffee & Tea Bar
- Coworking Space
- Gated Community
- On-Site Maintenance
- Outdoor Fireplace
- Outdoor Game Area
- Rentable Storage Units
- Flexible Rent Payments with Flex
- Resident Perk Program
- Valet Trash Service
Building details
18 buildings in the community
288 apartments in the community
2 - 3 stories per building
Building constructed in 2007
Property description
Welcome to Arioso Apartments & Townhomes, where you'll find comfort around every corner. Our thoughtfully crafted floorplans offer more than just a home; they offer a place to thrive. Choose between our inviting one, two, or three bedroom layouts, each outfitted with touches that are both stylish and practical. Whip up a delicious meal in your kitchen with sleek tile backsplash and wood-inspired...
Welcome to Arioso Apartments & Townhomes, where you'll find comfort around every corner. Our thoughtfully crafted floorplans offer more than just a home; they offer a place to thrive. Choose between our inviting one, two, or three bedroom layouts, each outfitted with touches that are both stylish and practical. Whip up a delicious meal in your kitchen with sleek tile backsplash and wood-inspired flooring, or entertain guests in the open-concept living areas or out on your private patio or balcony!
Right outside your door, you'll be greeted by the serene sights of our lush, landscaped grounds. At Arioso Apartments & Townhomes, our community amenities are designed to bring you all the convenience and fun we can offer! Take a dip in one of our beautiful swimming pools or get active in our fitness center. To get connected, our barbecue grill & picnic areas are perfect for sharing laughter and delicious meals with loved ones or neighbors. Come home to Arioso Apartments & Townhomes today! Contact a member of our friendly leasing staff to get started today.
Floorplans are artist's rendering. All dimensions are approximate. Actual products and specifications may vary in dimension or detail. Not all features are available in every rental home. Prices and availability are subject to change. SQFT listed is an approximate value for each unit. Please see a representative for details.
Floorplans are artist's rendering. All dimensions are approximate. Actual products and specifications may vary in dimension or detail. Not all features are available in every rental home. Prices and availability are subject to change. SQFT listed is an approximate value for each unit. Please see a representative for details.
Neighborhood
Use the map to explore the neighborhood and see how it matches your interests.
Loading...
Contact information
Property managed by:
Willow Bridge RentCafe CRM
.png?crop=(0,0,300,111)&cropxunits=300&cropyunits=111&width=75&quality=90 "Willow Bridge Company Logo")
Call leasing office:
(469) 860-6577
Property office hours:
Today
9:00AM-6:00PM
View all hours
- Monday 9:00AM-6:00PM
- Tuesday 9:00AM-6:00PM
- Wednesday 9:00AM-6:00PM
- Thursday 9:00AM-6:00PM
- Friday 9:00AM-6:00PM
- Saturday 10:00AM-5:00PM