

.jpg?width=550&quality=80&height=450&mode=crop)


Total monthly cost
$1,199 - $2,950
Beds
Studio-2 Beds
Baths
1-2.5
Millennium Village
1602 Belt Line Road,
Garland, TX
Schedule a tour
Select a date to start scheduling a tour.
Loading...
Floor plans
Updated 4 days ago
3D tour

Studio
Studio
/ 1 Bath
/ 500 Sqft
3D tour

A1
1 Bed
/ 1 Bath
/ 650 Sqft
3D tour

A2
1 Bed
/ 1 Bath
/ 667 Sqft
3D tour

A3
1 Bed
/ 1 Bath
/ 723 Sqft
3D tour

A4
1 Bed
/ 1 Bath
/ 753 Sqft
3D tour
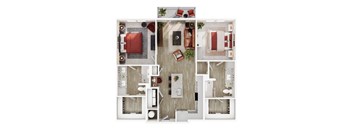
B1
2 Beds
/ 2 Baths
/ 1,063 Sqft
3D tour
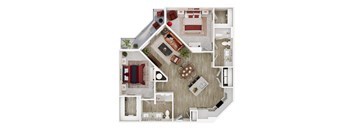
B2
2 Beds
/ 2 Baths
/ 1,118 Sqft
3D tour
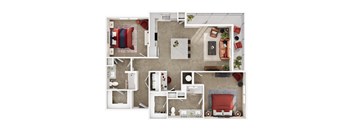
B3
2 Beds
/ 2 Baths
/ 1,222 Sqft

Townhouse
2 Beds
/ 2.5 Baths
/ 1,551 Sqft
Policies
Application fees
$85
There may be additional unit-specific fees. Please select a unit and move-in date here.
One-time pet fees
$250
Monthly pet rent
$25
Breed restrictions apply, please contact for details.
View moreThe fees are estimates and actual amounts may vary. Pricing and availability are subject to change. For details, contact the property.
Cost calculator
See initial one-time fees and calculate total monthly cost based on different lease options.
View more
Rent specials
One less rent payment. One more reason to move- Up to 10 Weeks Free Rent!* Contact us for more information! *Restrictions may apply. Offers vary by floor plan.
Check detailsAmenities
MODERN GARLAND APARTMENTS WITH POOL, SKY LOUNGE, AND EV CHARGING
Work out. Hang out. Recharge. From the resort-style pool and Sky Lounge to the pickleball court, outdoor gaming lawn, 24-hour fitness center, and EV charging stations, Millennium Village delivers amenities that fit seamlessly into your everyday routine.
Apartment amenities
- Studios, One-Bedroom, Two-Bedroom Apartments, and Townhomes
- Townhomes with Attached Two-Car Garages and Elevated Decks
- Private Yards*
- Private Patio or Balcony
- Washer and Dryer in All Homes
- High Ceilings
- Modern Luxury Kitchens
- Kitchen Pantries
- Stainless Steel Appliances
- Sealed Concrete Flooring*
- Garden Soaking Tubs
- Double Vanities*
- Ceiling Fans in Living and Bedroom
- Linen Closet
- Smart Keyless Entry
- Pool Views*
- USB Ports
- Wood Plank Flooring
- Cable and WiFi Ready
- Granite Countertops
- Spacious walk-in closet with custom wood shelving
- Chef’s Kitchen Island with Seating
- Glass-Enclosed walk-in shower*
Community amenities
- Controlled Access to a multi-level parking garage with elevators and direct access to all floors
- Sky Lounge
- Resort Style Swimming Pool
- Pool Patio with Grilling Stations
- 24-Hour Fitness Center
- Outdoor Gaming Lawn
- Pickleball Court
- Clubroom with Social Gathering Spaces
- Conference Room with Private Offices
- Pet Play Area
- Dog Park
- Pet Wash Station
- Bike Racks
- WiFi in All Common Areas
- Controlled Access
- Planned Social Activities
- Interior Controlled Climate Corridors
- 24-Hour Accessible Parcel Room
- BILT Rewards
- Sky Lounge with serving kitchen and city views
- Electric car charging stations
- Spectrum Internet (1GB capable)
Amenities may vary and are subject to change at any time.
3D tours
Property description
Welcome to Millennium Village, a brand-new community in Garland’s next up-and-coming neighborhood, surrounded by the kind of energy that makes every day feel a little more connected, social, and spontaneous. With proximity to Richardson, Plano, and Northeast Dallas, each day brings new places to explore, people to meet, and experiences to be part of. Mornings start with coffee on the way to work,...
Welcome to Millennium Village, a brand-new community in Garland’s next up-and-coming neighborhood, surrounded by the kind of energy that makes every day feel a little more connected, social, and spontaneous. With proximity to Richardson, Plano, and Northeast Dallas, each day brings new places to explore, people to meet, and experiences to be part of. Mornings start with coffee on the way to work, a quick workout before logging on, or meeting friends for brunch nearby before the day takes off. Afternoons shift between coworking sessions in the conference lounge, poolside hangs, pickleball games, and evenings spent heading out to nearby restaurants and entertainment. At Millennium Village, convenience isn’t just about location, but about living close to the people, places, and routines that keep life exciting. Schedule your tour today and discover your perfect home, where comfort meets community.
TOWNHOMES AND APARTMENTS FOR RENT IN GARLAND, TX Millennium Village gives you an impressive choice of studio, one, and two-bedroom apartments for rent in Garland, TX, from 500 to 1,222 sq ft, plus two-bedroom townhomes at about 1,551 sq ft. Whether you’re just moving out to the suburbs for a little more space or you're drawn to the community feel and access to nature, you’ll find a home with the right amount of space for the life you’re building. It's the little details that make all the difference, like well-planned layouts, high ceilings, modern kitchens, generous storage, and smart-home features that make everyday living feel effortless, along with a private yard and attached two-car garage in our townhomes. Paired with spaces made for wellness, connection, and relaxation, Millennium Village brings a more refined pace to your day, with the ease and character of a brand-new boutique community. Explore the floor plans below, find your favorite, and schedule a tour to see it for yourself. Floor plans are an artist's interpretation. All dimensions are approximate. Actual product and specifications may vary in dimension or detail. Not all features are available in every apartment. Prices and availability are subject to change. We may use a revenue management product to assist in determining rental rates. Please call our leasing office for details.
TOWNHOMES AND APARTMENTS FOR RENT IN GARLAND, TX Millennium Village gives you an impressive choice of studio, one, and two-bedroom apartments for rent in Garland, TX, from 500 to 1,222 sq ft, plus two-bedroom townhomes at about 1,551 sq ft. Whether you’re just moving out to the suburbs for a little more space or you're drawn to the community feel and access to nature, you’ll find a home with the right amount of space for the life you’re building. It's the little details that make all the difference, like well-planned layouts, high ceilings, modern kitchens, generous storage, and smart-home features that make everyday living feel effortless, along with a private yard and attached two-car garage in our townhomes. Paired with spaces made for wellness, connection, and relaxation, Millennium Village brings a more refined pace to your day, with the ease and character of a brand-new boutique community. Explore the floor plans below, find your favorite, and schedule a tour to see it for yourself. Floor plans are an artist's interpretation. All dimensions are approximate. Actual product and specifications may vary in dimension or detail. Not all features are available in every apartment. Prices and availability are subject to change. We may use a revenue management product to assist in determining rental rates. Please call our leasing office for details.
Neighborhood
Use the map to explore the neighborhood and see how it matches your interests.
Loading...
Contact information
&cropxunits=300&cropyunits=123&width=75&quality=90)
Call leasing office:
(844) 741-3817
Property office hours:
Today
9:00AM-6:00PM
View all hours
- Monday 9:00AM-6:00PM
- Tuesday 9:00AM-6:00PM
- Wednesday 9:00AM-6:00PM
- Thursday 9:00AM-6:00PM
- Friday 9:00AM-6:00PM
- Saturday 10:00AM-5:00PM
- Sunday 1:00PM-5:00PM