


.jpg?width=420&quality=80&height=343&mode=crop)

Base rent
$1,125 - $3,000
Beds
Studio-2 Beds
Baths
1-2
The Wentwood Fields West
5300 Lovell St.,
Frisco, TX
Request a tour
Select a date to start scheduling a tour.
Loading...
Floor plans
Updated today
This listing displays base rent, which is the rent provided by the property and may not include recurring monthly fees and costs. Contact the property for more information.
It does not include application fees, variable costs, and optional charges such as application fees, utility costs, pet charges, etc.

A1E
1 Bed
/ 1.5 Baths
/ 870 Sqft

E1
Studio
/ 1 Bath
/ 366 Sqft

E2A
Studio
/ 1 Bath
/ 484 Sqft
| Unit | Base rent | Availability | |
|---|---|---|---|
| D1135 | $1,325 | Feb 25, 2027 |

E3
Studio
/ 1 Bath
/ 497 Sqft

E2
Studio
/ 1 Bath
/ 505 Sqft

A
1 Bed
/ 1 Bath
/ 627 Sqft

A1
1 Bed
/ 1 Bath
/ 629 Sqft
.jpg?width=352&quality=90&height=130 "A0")
A0
1 Bed
/ 1 Bath
/ 673 Sqft

A1C
1 Bed
/ 1 Bath
/ 702 Sqft
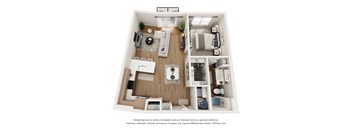
AH
1 Bed
/ 1 Bath
/ 771 Sqft
.jpg?width=352&quality=90&height=130 "A5")
A5
1 Bed
/ 1.5 Baths
/ 822 Sqft

A1D
1 Bed
/ 1.5 Baths
/ 828 Sqft
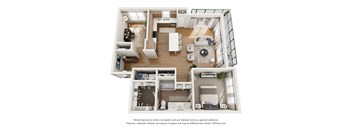
A8
1 Bed
/ 1.5 Baths
/ 1,030 Sqft
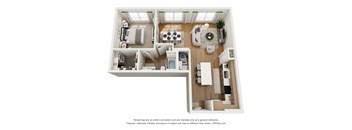
A4
1 Bed
/ 1.5 Baths
/ 888 Sqft

A2
1 Bed
/ 1.5 Baths
/ 961 Sqft
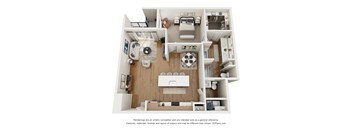
A3
1 Bed
/ 1.5 Baths
/ 1,022 Sqft

A9A
1 Bed
/ 1 Bath
/ 1,051 Sqft
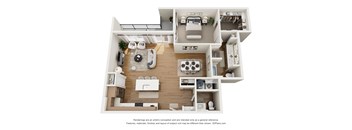
A6
1 Bed
/ 1.5 Baths
/ 1,099 Sqft

A10
1 Bed
/ 1 Bath
/ 1,101 Sqft
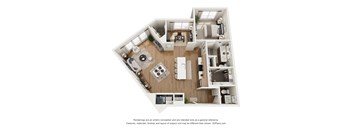
A9
1 Bed
/ 1.5 Baths
/ 1,167 Sqft
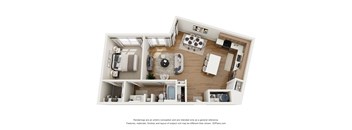
A7
1 Bed
/ 1 Bath
/ 870 Sqft
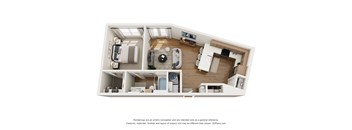
A7A
1 Bed
/ 1 Bath
/ 721 Sqft
| Unit | Base rent | Availability | |
|---|---|---|---|
| E2308 | $1,600 | Jul 1, 2027 |
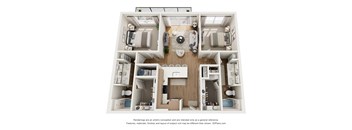
B1
2 Beds
/ 2 Baths
/ 1,046 Sqft
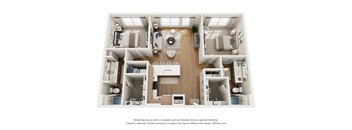
B6
2 Beds
/ 2 Baths
/ 1,136 Sqft

B4
2 Beds
/ 2 Baths
/ 1,242 Sqft
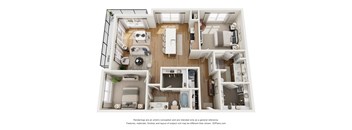
B2
2 Beds
/ 2 Baths
/ 1,257 Sqft
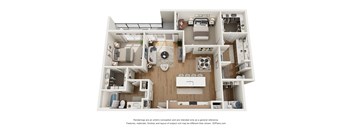
B3
2 Beds
/ 2 Baths
/ 1,311 Sqft
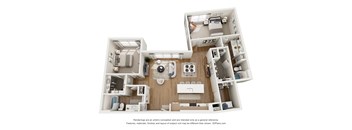
B5
2 Beds
/ 2 Baths
/ 1,462 Sqft
Policies
Security deposit
$1,125 - $3,000
There may be additional unit-specific fees. Please select a unit and move-in date here.
The fees are estimates and actual amounts may vary. Pricing and availability are subject to change. For details, contact the property.
Amenities
Apartment amenities
- Two Kitchen & Bathroom Color Schemes
- Stainless Steel Kitchen Appliances
- Quartz Countertops & Tiled Backsplash
- Expansive Kitchen Islands*
- Hardwood-Style Flooring in Living Areas
- Built-In Shelving in Living Areas*
- Dual-Sink Bathroom Vanities*
- Glass-Enclosed Showers & Soaking Tubs*
- Walk-In Closets with Built-In Shelving*
- Ceiling Fans in Bedrooms
- Full-Size Washer & Dryer Connections
- Managed High Speed Wi-Fi
- Patio/Balcony
- Large Closets
- Window Coverings
- W/D Hookup
- Hardwood Floors
- Microwave
- Refrigerator
- Dishwasher
- Disposal
- Air Conditioner
- Ceiling Fan
Community amenities
- Three Contemporary Fitness Centers
- Three Resort-Inspired Pools
- Two Sky Lounges with Outdoor Terraces
- Coworking Lounge
- Biergarten
- Resident Lounge
- Concierge Services
- Two Dog Parks & Pet Spa
- Luxer One Package Room
- Bike Storage
- Direct Access to Fields West Retail & Dining
- Nearby Hiking & Biking Trails Connecting to Parks & Lakes
- Near Major Frisco & Plano Employers
- Easy Access to Dallas North Tollway & HWY 380
- Frisco ISD
- BBQ/Picnic Area
- Courtyard
- Package Receiving
- On-Site Management
- On-Site Maintenance
- Controlled Access/Gated
- Elevator
Property description
Floorplans are artist's rendering. All dimensions are approximate. Actual products and specifications may vary in dimension or detail. Not all features are available in every rental home. Prices and availability are subject to change. SQFT listed is an approximate value for each unit. Please see a representative for details.
Neighborhood
Use the map to explore the neighborhood and see how it matches your interests.
Loading...
Contact information
Property managed by:
Willow Bridge RentCafe CRM
.png?crop=(0,0,300,111)&cropxunits=300&cropyunits=111&width=75&quality=90 "Willow Bridge Company Logo")
Call leasing office:
(972) 885-1800
Property office hours:
Today
9:00AM-6:00PM
View all hours
- Monday 9:00AM-6:00PM
- Tuesday 9:00AM-6:00PM
- Wednesday 9:00AM-6:00PM
- Thursday 9:00AM-6:00PM
- Friday 9:00AM-6:00PM
- Saturday 10:00AM-5:00PM
- Sunday 1:00PM-5:00PM