


Gateway Cedars Apartments
Schedule a tour
Floor plans


| Unit | Base rent | Availability | |
|---|---|---|---|
| 2106 | $1,181 - $1,414 | Now |

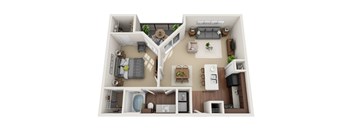
| Unit | Base rent | Availability | |
|---|---|---|---|
| 5109 | $1,464 - $1,752 | Now |
| Unit | Base rent | Availability | |
|---|---|---|---|
| 2208 | $1,520 - $1,821 | Now |
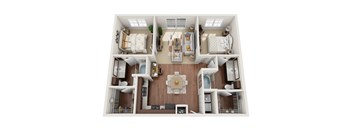
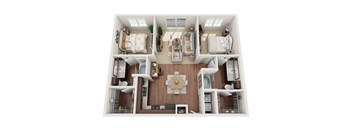


| Unit | Base rent | Availability | |
|---|---|---|---|
| 2205 | $1,128 - $1,395 | Dec 24 |
| Unit | Base rent | Availability | |
|---|---|---|---|
| 3102 | $1,420 - $1,759 | Dec 22 |

Check for available units
Contact us
Check for available units
Contact us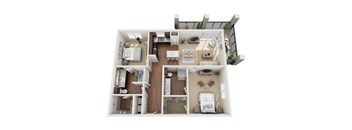
Check for available units
Contact usPolicies
There may be additional unit-specific fees. Please select a unit and move-in date here.
Pets allowed. We are a pet-friendly community. At Gateway Cedars, we ensure a comfortable experience for your four-legged friends, so you come home to happy tail wags and calming purrs. $500 pet fee (per pet) $25/month pet rent per pet Maximum 2 pets per apartmentCats allowed.Dogs allowed.
View moreThe fees are estimates and actual amounts may vary. Pricing and availability are subject to change. For details, contact the property.
Amenities
Apartment amenities
- Washer & Dryer Connections
- Wood Plank Flooring
- USB Charging Outlets
- Black appliances available
- Granite Counters*
- Tiled Backsplash*
- Patio or Balcony
- Expansive 9' Ceilings
- Garden Soaking Tubs
- Stainless Steel Appliances Available*
- Side By Side Refrigerator*
Community amenities
- Outdoor Seating with Fireplace
- Putting Green
- Dog Park
- Fitness Center
- Free EV Charging Stations
- Wi-Fi at Clubhouse and Pool Area
- Limited Access Building
- Outdoor Kitchen
- Resort-Style Pool with Tanning Deck
- Detached Garages
- Covered Parking Available
- Flexible Payment Options
We prioritize your convenience with Renter Essentials that help you move in easily and live comfortably at Gateway Cedars Apartments.
- Flex rent payments
Building details
Property description
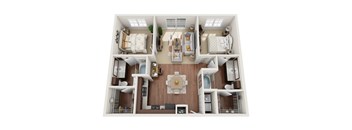
Gateway Cedars offers one and two bedroom apartments in Forney with open-concept layouts designed to flex around your routine. Whether you need a quiet corner for a home office or extra room to spread out, our floor plan collection has an option built to match. Floor Plan Options One Bedroom, One Bath (approx. 560–850 sq. ft.): A collection of efficient, open-concept layouts with room for a dedicated workspace, ideal for residents who want a low-maintenance home without sacrificing style. Two Bedroom, Two Bath (approx. 1,010–1,200 sq. ft.): Our most spacious layouts, offering separate living areas and generous closet space for residents who need extra room to live and work. Premium & Platinum Homes: Select one and two bedroom layouts are available with upgraded finishes, including granite countertops, stainless steel appliances, and hard-surface flooring, for residents who want a more elevated finish package. Every floor plan at Gateway Cedars is built around the same open, light-filled foundation, so the right choice comes down to how much space and which finishes fit your life best. From efficient one bedroom homes to roomier two bedroom layouts, there's a floor plan ready to welcome you. Check Availability to find your new home at Gateway Cedars.
Neighborhood
Use the map to explore the neighborhood and see how it matches your interests.
Contact information

- Monday 8:30AM-5:30PM
- Tuesday 8:30AM-5:30PM
- Wednesday 8:30AM-5:30PM
- Thursday 8:30AM-5:30PM
- Friday 8:30AM-5:30PM
- Saturday 10:00AM-5:00PM