

.jpg?width=550&quality=80&height=450&mode=crop)

.jpg?width=550&quality=80&height=450&mode=crop)
Base rent
$1,235 - $2,002
Beds
1-3 Beds
Baths
1-2
Cedar Grove Apartment Homes
1600 N Ave C,
Elgin, TX
Request a tour
Select a date to start scheduling a tour.
Loading...
Floor plans
Updated today
This listing displays base rent, which is the rent provided by the property and may not include recurring monthly fees and costs. Contact the property for more information.
It does not include application fees, variable costs, and optional charges such as application fees, utility costs, pet charges, etc.

A1
1 Bed
/ 1 Bath
/ 606 Sqft

B1
2 Beds
/ 2 Baths
/ 814 Sqft
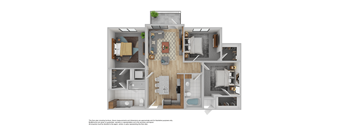
C1
3 Beds
/ 2 Baths
/ 1,033 Sqft
Policies
Application fees
$75
There may be additional unit-specific fees. Please select a unit and move-in date here.
Pets allowed.
View moreThe fees are estimates and actual amounts may vary. Pricing and availability are subject to change. For details, contact the property.
Rent specials
Harvest Up to 8 Weeks Free! Brand-new apartments. Crisp fall air. Over $3,000 in savings on select homes at Cedar Grove. Call Today before this deal falls away! Offers vary by floor plan.
Check detailsAmenities
Explore the future amenity collection at Cedar Grove Apartment Homes. As the community is currently under construction, these amenities reflect the planned final product and may continue to evolve as development progresses.
At Cedar Grove Apartment Homes, amenities are woven into the feeling of coming home. Begin and end your day with spaces that make life easier and more connected — from the resident fitness center and co-working lounge to the resort-style pool, outdoor kitchen, hammock lounge, and outdoor fireplace. In-home washer and dryer, generous walk-in closets, modern kitchens with islands, and covered patios and balconies turn everyday comfort into something that feels personal.
Apartment amenities
- Full-Size Washer and Dryer Included
- High-Speed Internet and Cable Included
- Smart Lock and Thermostat
- Kitchen Island
- Pantry
- Walk-In Closets
- Covered Patio or Balcony
- Ceiling Fans
- Refrigerator with Ice-maker
- Dishwasher
- Electric Range
- Microwave
- Solid-Surface Countertops
- Stainless-Style Appliances
- Wood-Style Flooring
- Plush Carpeting in Bedrooms
- 9-Foot Ceilings
- 3rd Floor
- ADA Accessible Rooms
Community amenities
- Resort-Style Swimming Pool with Sundeck
- Poolside Outdoor Kitchen
- State-of-the-Art Fitness Center
- Resident Amenity Room with Fireplace
- Work Lounge
- Dog Park
- Hammock Lounge Area
- Package Lockers
- EV Charging Stations
- Rentable Storage Units
* Only available in select apartments
Preview the planned amenities at Cedar Grove Apartment Homes and picture how the pool, fitness center, dog park, work lounge, EV charging stations, and other community features can enhance your everyday routine. Get in touch with us today to learn more about the final vision for this new Elgin apartment community.
Property description
Cedar Grove Apartment Homes is a new Elgin community where neighbors feel welcome and home feels familiar right away. Work out in the fitness center, focus in the work lounge, unwind by the resort-style pool, or relax on your covered patio or balcony. Our Elgin apartments keep you close to downtown, parks, schools, and essentials near County Line Road, FM 1100, and Hwy 290. Explore brand-new...
Cedar Grove Apartment Homes is a new Elgin community where neighbors feel welcome and home feels familiar right away. Work out in the fitness center, focus in the work lounge, unwind by the resort-style pool, or relax on your covered patio or balcony. Our Elgin apartments keep you close to downtown, parks, schools, and essentials near County Line Road, FM 1100, and Hwy 290.
Explore brand-new one-, two-, and three-bedroom apartments at Cedar Grove Apartment Homes. Each floor plan is designed to make everyday living feel intuitive and comfortable, with modern kitchens, in-home washer and dryer, generous closets, and covered outdoor spaces that help home feel like yours from the start. Whether you're looking for a comfortable one-bedroom apartment, a spacious two-bedroom apartment, or a larger three-bedroom apartment home in Elgin, Cedar Grove Apartment Homes offers layouts to suit a range of lifestyles - private bedrooms, open living spaces, and home office spaces. Explore available floor plans, compare layouts, and contact us to learn more about our brand-new Elgin apartment community. Applicants over 18 years of age are subject to approval through a third-party screening service that verifies: Government-issued ID Household income Rental history Credit screening Criminal history screening. Additional information may be required to provide final approval of your rental application. If this is the case, we’ll contact you via email with instructions on what to do next. Documents requested during this process will only be used for screening and verification purposes. Floor plans are artist’s rendering. All dimensions are approximate. Actual product and specifications may vary in dimension or detail. Not all features are available in every rental home. Prices and availability are subject to change. Rent is based on a monthly frequency. Additional fees may apply, such as but not limited to package delivery, trash, water/sewer, pest, amenities, etc. Deposits vary. Please contact the community for more details.
Explore brand-new one-, two-, and three-bedroom apartments at Cedar Grove Apartment Homes. Each floor plan is designed to make everyday living feel intuitive and comfortable, with modern kitchens, in-home washer and dryer, generous closets, and covered outdoor spaces that help home feel like yours from the start. Whether you're looking for a comfortable one-bedroom apartment, a spacious two-bedroom apartment, or a larger three-bedroom apartment home in Elgin, Cedar Grove Apartment Homes offers layouts to suit a range of lifestyles - private bedrooms, open living spaces, and home office spaces. Explore available floor plans, compare layouts, and contact us to learn more about our brand-new Elgin apartment community. Applicants over 18 years of age are subject to approval through a third-party screening service that verifies: Government-issued ID Household income Rental history Credit screening Criminal history screening. Additional information may be required to provide final approval of your rental application. If this is the case, we’ll contact you via email with instructions on what to do next. Documents requested during this process will only be used for screening and verification purposes. Floor plans are artist’s rendering. All dimensions are approximate. Actual product and specifications may vary in dimension or detail. Not all features are available in every rental home. Prices and availability are subject to change. Rent is based on a monthly frequency. Additional fees may apply, such as but not limited to package delivery, trash, water/sewer, pest, amenities, etc. Deposits vary. Please contact the community for more details.
Neighborhood
Use the map to explore the neighborhood and see how it matches your interests.
Loading...
Contact information

Call leasing office:
(737) 260-0994
Property office hours:
Today
1:00PM-5:00PM
View all hours
- Monday 9:00AM-6:00PM
- Tuesday 9:00AM-6:00PM
- Wednesday 9:00AM-6:00PM
- Thursday 9:00AM-6:00PM
- Friday 9:00AM-6:00PM
- Saturday 10:00AM-5:00PM
- Sunday 1:00PM-5:00PM