y230718-1-01.jpg?width=550&quality=80&height=450&mode=crop)

y230718-1-02.jpg?width=550&quality=80&height=450&mode=crop)
y230718-1-03.jpg?width=550&quality=80&height=450&mode=crop)
Manor East
Floor plans


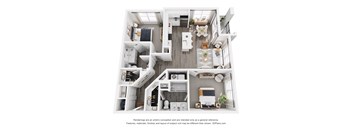

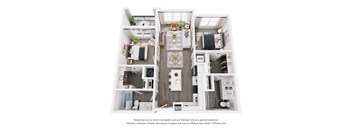

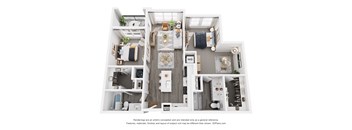
| Unit | Base rent | Availability | |
|---|---|---|---|
| 2311 | $1,960 | Oct 15 |
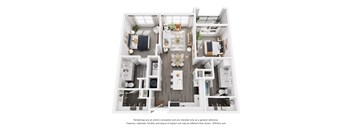
Check for available units
Contact us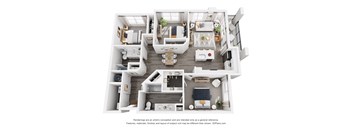
Check for available units
Contact usPolicies
There may be additional unit-specific fees. Please select a unit and move-in date here.
Pet limit 2 allowed. Dog/Cat. PetScreening Required - Aggressive Breed Restrictions. PET SCREENING IS A REQUIRED PART OF THE APPLICATION PROCESS FOR ALL APPLICANTS: A welcoming environment is paramount to all of our residents with or without pets, as well as animals. To help ensure ALL of our residents understand our pet and animal-related policies, we use a third-party screening service and require EVERYONE to complete a profile. This process ensures we have formalized pet and animal-related policy acknowledgments and more accurate records to create greater mutual accountability. If you need accommodation in another way, please contact us. An enrollment link will be provided for you after completion of the rental application.
View moreThe fees are estimates and actual amounts may vary. Pricing and availability are subject to change. For details, contact the property.
Amenities
Apartment amenities
- Washer/Dryer Provided
- Relaxing Patio or Balcony
- Above Stove Microwave
- Vinyl Flooring Throughout*
- Sunrise Views*
- Sunset Views*
- Electronic Thermostat
- Stainless Steel Appliances
- ADA-Accessible Homes*
- Ceiling Fans
Community amenities
- Luxurious Pool
- Package Lockers
- Rentable Private Garages
- Fitness Center
- Elevator
- Spacious Open Courtyards
- Controlled Access/Gated
- Clubhouse Kitchen & Entertainment
- Conference Space w/ Private WFH Rooms
- Rentable Carport Spaces
- AC Enclosed Breezeways
- Rentable Storage Rooms
- Smoke-Free Community
We prioritize your convenience with Renter Essentials that help you move in easily and live comfortably at Manor East.
- Flex rent payments
Building details
Property description
Our 1-, 2-, and 3-bedroom apartments in Manor, TX, range from efficient layouts for everyone. Each layout connects to the same resort-style amenities and gated community, so the floor plan you choose is really about how you want to live. Flexible Living Options at Our Manor Apartments for Rent Whether you're settling into your first Manor, Texas apartment or need more room to spread out, there's a floor plan built for the next chapter. One-Bedroom Homes The A1, A2, and A3 floor plans range from 701 to 806 square feet, each with a single bedroom and bathroom designed for efficient, low-maintenance living. Open layouts connect the kitchen and living area, making the most of every square foot. Two-Bedroom Homes Two-bedroom homes span from 988 to 1,250 square feet across the B1, B1.2, B2, B3, and B3.2 layouts, each with two full bathrooms for added privacy. The extra bedroom works well as a home office, guest room, or space to split the cost with a roommate. Three-Bedroom Homes The C1 floor plan offers 1,275 square feet across three bedrooms and two bathrooms, the largest layout. It's built for those who need dedicated space for everyone under one roof. With two full bathrooms, busy mornings move a little easier. Apartment Features Every floor plan includes vinyl flooring, stainless steel appliances, and an above-stove microwave as standard features. Ceiling fans, an electronic thermostat, and a private patio or balcony come standard too, no matter which layout you choose. Explore floor plans at our apartment for rent in Manor, TX and find the layout that fits your next move. Contact us today.
Neighborhood
Use the map to explore the neighborhood and see how it matches your interests.