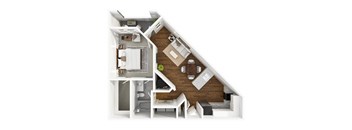
Total monthly cost $1,425 - $5,940
Beds 1-3 Beds
Baths 1-2

The Colby At Castle Hills

4689 Mustang Pkwy, Carrollton, TX

Request a tour

Select a date to start scheduling a tour.
Loading...

Floor plans

Updated today
This listing displays total monthly cost, which is the base rent including recurring monthly fees and costs as provided by the property. It does not include application fees, variable costs, and optional charges such as application fees, utility costs, pet charges, etc.
A black and white image of a floor plan for a small apartment.
A1
1 Bed / 1 Bath / 660 Sqft
$1,425 - $2,858
Unit Total monthly cost Availability
5304 $1,425 - $2,340 Now
View
8105 $1,517 - $2,858 Nov 30
View
A black and white image of a floor plan for a house.
B1
2 Beds / 2 Baths / 1,103 Sqft
$1,764 - $3,704
Unit Total monthly cost Availability
4313 $1,789 - $3,223 Now
View
6201 $1,789 - $3,223 Now
View
A black and white image of a floor plan for a home.
B2
2 Beds / 2 Baths / 1,218 Sqft
$1,950 - $4,136
Unit Total monthly cost Availability
6202 $1,950 - $3,459 Now
View
1206 $1,971 - $4,136 Nov 30
View
A black and white image of a floor plan for a house with a dining area, three bedrooms, a kitchen, a bathroom, a living room, a closet, and a patio/balcony.
C1
3 Beds / 2 Baths / 1,380 Sqft
$2,634 - $4,796
Unit Total monthly cost Availability
7304 $2,634 - $4,557 Now
View
8304 $2,634 - $4,557 Now
View
A black and white image of a floor plan for a house.
C2
3 Beds / 2 Baths / 1,515 Sqft
$2,762 - $5,940
Unit Total monthly cost Availability
3402 $2,808 - $4,873 Now
View
3415 $2,762 - $4,922 Aug 6
View
A black and white image of a floor plan for a house.
A3
1 Bed / 1 Bath / 867 Sqft
$1,723 - $3,244
Unit Total monthly cost Availability
3411 $1,723 - $3,244 Nov 30
View
A black and white image of a house floor plan.
A4
1 Bed / 1 Bath / 983 Sqft
$1,774 - $3,064
Unit Total monthly cost Availability
5209 $1,774 - $3,064 Aug 3
View
A black and white diagram of a house layout with labeled rooms.
A2
1 Bed / 1 Bath / 768 Sqft
Ask for pricing

Check for available units

Contact us
A floor plan of a house with a living room, two bedrooms, a dining room, a kitchen, a bathroom, and a patio.
B3
2 Beds / 2 Baths / 1,280 Sqft
Ask for pricing

Check for available units

Contact us

Policies

Application fees $75

There may be additional unit-specific fees. Please select a unit and move-in date here.

One-time pet fees $400

Monthly pet rent $25

Pet limit 2 allowed. We love your well-behaved pets! RPM Living welcomes all dog breeds, ages, and sizes. Pet interview required. Pet fee is $400 per pet and pet rent is $25 per pet with a 2 pet limit per apartment home.

View more

The fees are estimates and actual amounts may vary. Pricing and availability are subject to change. For details, contact the property.

Cost calculator

See initial one-time fees and calculate total monthly cost based on different lease options. 

View more
Rent specials

Splash into Summer with 6-weeks free and a chance to win free rent for a YEAR! Restrictions apply. Contact leasing team for details. Plus, lease by Aug. 5 for a chance to win free rent for one year. No purchase necessary. See official rules at rpmsummersweeps.com. rpmsummersweeps.com. Offers vary by floor plan.

Check details about rent specials

Amenities

Apartment amenities

  • Granite Countertops
  • Stainless Steel Appliances*
  • Hardwood-Style Flooring*
  • Shower and Tub Combination
  • Walk-In Closets
  • Kitchen Island
  • Framed Mirrors
  • Double Vanities*
  • Ceiling Fans
  • Linen Closet
  • Private Patio or Balcony
  • Security System

Community amenities

  • Detached Garages
  • Pool with Sundeck and Loungers
  • Modernized Fitness Center
  • Dog Park
  • Access Controlled Community
  • Social Room with Billiards
  • Professional Business Center
  • Resident Clubhouse and Lounge
  • Outdoor Grill and Picnic Area
  • Wi-Fi at Pool and Clubhouse
  • Car Wash Area
  • Gated Community
  • Door to Door Trash Pickup
  • Online Services Available

* Only available in select apartments


Ratings and reviews

4.0 Excellent
4 Reviews
Parking 4.5
Amenities 4.0
Maintenance 4.5
Staff 4.0
Value 4.0
Location 4.5
Noise 4.0
Anonymous Verified Resident
Mar 17, 2026

There are constant changes in management; most of the time, you will fall victim to preconceived notions held by certain individuals. They do not objectively investigate any complaints; your privacy is not respected—and your safety even less so. You will encounter aggressive neighbors at your door and face threats, yet management will do nothing to stop them—they may even simply tell you to call the police.

Anonymous Verified Resident
Jan 7, 2026

I have lived here for 3 years and there has been a lot of turnover with who owns the complex. The current owners are great and have been my favorite. No complaints!

Damarius T. Verified Resident
Dec 24, 2025

Its piecefull living here very good people every one is friendly here. Im glad its a new managerment the last one it was bad. Im seeing upgrades good maintenance here

Quay H. Verified Resident
Nov 30, 2025

Cool great awesome lovely In the middle of everything


Building details

8 buildings in the community 268 apartments in the community 3 - 4 stories per building Building constructed in 2015

Property description


Square footage for advertised units is approximate. Prices are subject to change. Please call the leasing office for the most current pricing.

Neighborhood

Use the map to explore the neighborhood and see how it matches your interests.

4689 Mustang Pkwy, Carrollton, TX 75010
Loading content, please wait...
Loading...

Contact information

Property managed by: Roscoe Properties

Call leasing office: (469) 210-7380

Property office hours:
Today 9:00AM-6:00PM
  • Monday 9:00AM-6:00PM
  • Tuesday 10:00AM-6:00PM
  • Wednesday 9:00AM-6:00PM
  • Thursday 10:00AM-6:00PM
  • Friday 9:00AM-6:00PM
  • Saturday 10:00AM-5:00PM


Frequently asked questions

When were prices and availability for this property last updated?

Prices and availability for this property were last updated Today.

What floorplans are available?

The following floorplans are available: 1-bedroom apartments from $1,425, 2-bedrooms apartments from $1,764 and 3-bedrooms apartments from $2,634.

What are the most popular nearby apartments?
What neighborhood is The Colby at Castle Hills in?

The Colby at Castle Hills is located in the Mustang Park neighborhood.

What are the business hours?

The business hours are:

  • Monday 9:00AM-6:00PM
  • Tuesday 10:00AM-6:00PM
  • Wednesday 9:00AM-6:00PM
  • Thursday 10:00AM-6:00PM
  • Friday 9:00AM-6:00PM
  • Saturday 10:00AM-5:00PM