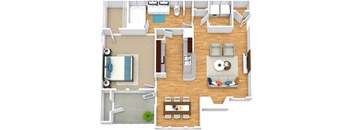
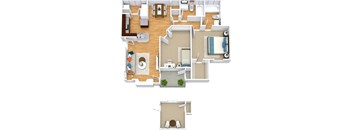
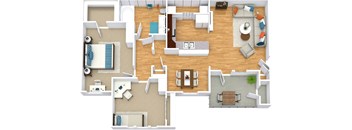
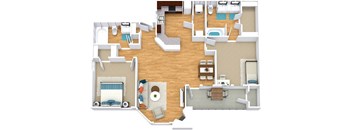
Base rent $1,009 - $6,328
Beds 1-3 Beds
Baths 1-2

Keystone At Castle Hills

4600 North Josey Lane, Carrollton, TX

Schedule a tour

Select a date to start scheduling a tour.
Loading...

Floor plans

Updated today
This listing displays base rent, which is the rent provided by the property and may not include recurring monthly fees and costs. Contact the property for more information. It does not include application fees, variable costs, and optional charges such as application fees, utility costs, pet charges, etc.
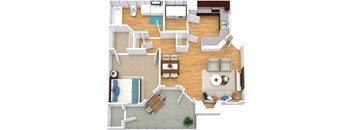
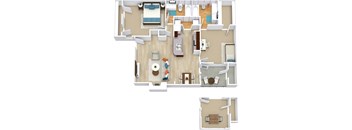
Floor Plan 1 Bed 1 Bath 632 sqft
A1
1 Bed / 1 Bath / 632 Sqft
$1,117 - $3,581
Rent specials
Unit Base rent Availability
2515 $1,127 - $3,347 Now
View
2516 $1,117 - $3,328 Now
View
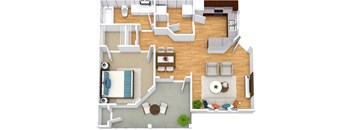
Floor Plan 1 Bed 1 Bath 662 sqft
A2
1 Bed / 1 Bath / 662 Sqft
$1,264 - $3,877
Unit Base rent Availability
3525 $1,264 - $3,757 Now
View
4215 $1,332 - $3,877 Now
View
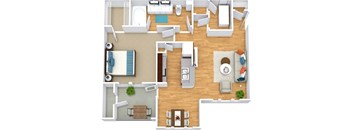
Floor Plan 1 Bed 1 Bath 728 - 818 sqft
A3
1 Bed / 1 Bath / 818 Sqft
$1,291 - $3,898
Unit Base rent Availability
0816 $1,301 - $3,870 Now
View
0115 $1,316 - $3,898 Now
View
Floor Plan 1 Bed 1 Bath 820 sqft
A4
1 Bed / 1 Bath / 820 - 909 Sqft
$1,009 - $4,132
Rent specials
Unit Base rent Availability
2028 $1,386 - $4,094 Now
View
1923 $1,406 - $4,132 Now
View
Floor Plan 1 Bed 1 Bath 820 sqft
A5
1 Bed / 1 Bath / 820 - 921 Sqft
$1,009 - $4,288
Unit Base rent Availability
3821 $1,386 - $4,094 Now
View
3812 $1,461 - $4,288 Now
View
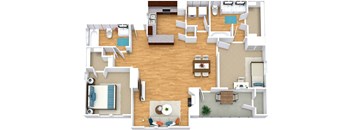
Floor Plan 2 Bed 2 Bath 884 - 960 sqft
B
2 Beds / 2 Baths / 960 Sqft
$1,516 - $4,378
Unit Base rent Availability
0508 $1,516 - $4,378 Now
View
0914 $1,524 - $4,378 Aug 2
View
Floor Plan 2 Bed 2 Bath 971- 1069 sqft
B1
2 Beds / 2 Baths / 971 Sqft
$1,516 - $4,395
Unit Base rent Availability
1111 $1,516 - $4,395 Now
View
Floor Plan 1 Bed 1 Bath 996 sqft
B2
2 Beds / 1 Bath / 996 Sqft
$1,578 - $4,600
Rent specials
Unit Base rent Availability
3418 $1,587 - $4,600 Now
View
4316 $1,587 - $4,600 Now
View
Floor Plan 2 Bed 2 Bath 1054 sqft
B3
2 Beds / 2 Baths / 1,054 Sqft
$1,500 - $4,835
Unit Base rent Availability
2127 $1,631 - $4,736 Now
View
2518 $1,661 - $4,798 Now
View
Floor Plan 2 Bed 2 Bath 1081 sqft
B4
2 Beds / 2 Baths / 1,081 Sqft
$1,321 - $4,883
Unit Base rent Availability
3021 $1,685 - $4,883 Now
View
4011 $1,685 - $4,864 Now
View
Floor Plan 1 Bed 1 Bath 600 - 687 sqft
A
1 Bed / 1 Bath / 600 Sqft
$1,163 - $3,684
Unit Base rent Availability
0613 $1,163 - $3,384 Aug 10
View
0621 $1,169 - $3,462 Sep 3
View
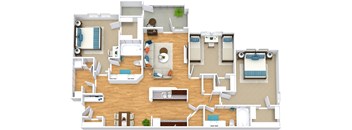
Floor Plan 3 Bed 2 Bath 1390 sqft
C
3 Beds / 2 Baths / 1,390 Sqft
$2,064 - $6,328
Unit Base rent Availability
3922 $2,064 - $6,328 Sep 25
View
Floor Plan 2 Bed 2 Bath 884 - 960 sqft
B- Harmony
2 Beds / 2 Baths / 884 Sqft
Ask for pricing

Check for available units

Contact us

Policies

Security deposit $500

Application fees $25 - $100

There may be additional unit-specific fees. Please select a unit and move-in date here.

One-time pet fees $250

Security pet deposit $250

Monthly pet rent $25

Pet limit 2 allowed. First Pet Deposit: $250, Second Pet Deposit: $150. First Pet Fee: $250, Second Pet Fee: $150.

View more
One-time pet fees $250

Security pet deposit $250

Monthly pet rent $25
One-time pet fees $250

Security pet deposit $250

Monthly pet rent $25

Our community is pet friendly and breed friendly! Aggressive dogs or any dog with a bite history will not be accepted.

View more

The fees are estimates and actual amounts may vary. Pricing and availability are subject to change. For details, contact the property.

Rent specials

One Month Free on Select Apartment Homes! Contact us for details. Offers vary by floor plan.

Check details

Amenities

Apartment amenities

  • Custom Kitchen and Bathroom Cabinets
  • White Quartz Countertops
  • Subway Tile Backsplash
  • Under Cabinet Lighting
  • Undermount Sinks
  • Goose Neck Sink Faucet with Sprayer
  • Stainless Steel Appliances
  • Efficient White Appliances
  • Built-in Microwave
  • Undercounter Wine Fridge
  • Upgraded Pantry Closet
  • Greige Hardwood Style Flooring
  • Track Lighting
  • Modern Ceiling Fans with Lighting
  • Designer Pendant Lighting
  • Full-sized Washer and Dryer Provided
  • Washer and Dryer Connections
  • Wood Burning and Electric Fireplaces
  • Crown Molding
  • Vaulted Ceilings
  • Two and Six Panel Interior Doors
  • Smart Home Technology
  • Custom Walk-in Closet
  • Garden Tubs
  • Framed Bathroom Mirrors
  • Private Balcony or Patio
  • Private Yards
  • Pool View

Community amenities

  • Three Swimming Pools with Poolside Firepits
  • Multiple Heated Spas
  • Large Sundeck with Cabanas
  • Outdoor Playground and Splash Pad
  • Outdoor Fitness and Circuit Training Equipment
  • Two Outdoor Kitchens with Gas Grills
  • Three Outdoor Lounges with Firepits and Seating
  • Two Dog Parks
  • Covered Parking Available
  • Detached Garages
  • Boat Parking
  • Community Garden
  • Lush Green Courtyards
  • Hammock Park
  • EV Charging Station
  • Valet Trash Pickup
  • Cyber Café and Conference Center
  • Fitness Center with On Demand Classes, and Peloton Bikes
  • Parcel Pending with Key Fob Access
  • Flexible Lease Terms
  • National Relocation Program
  • Online Resident Services and Bill Pay
  • Pre-qualified Renters Insurance
  • 24-Hour Emergency Maintenance
  • Deposit Alternative Available
Certain floor plans may have different amenities depending on when they were updated, what building they're in, etc. To tour our floor plans and see what amenities may be available, please call us at (469) 871-7443 or visit the Contact Us page to send a message.

Services

We prioritize your convenience with Renter Essentials that help you move in easily and live comfortably at Keystone At Castle Hills.

  • Flex rent payments
  • Renters insurance
  • Electricity

Ratings and reviews

4.0 Excellent
86 Reviews
Parking 4.0
Amenities 4.0
Maintenance 4.5
Staff 4.0
Value 3.5
Location 4.5
Noise 4.0
Ann E. Verified Resident
Jun 25, 2026

Everything good for me…staff, maintenance, quiet neighborhood.

EP Verified Resident
May 14, 2026

It's been good, Apartments are good, depending on the size you're looking, parking has been good at our location. Only complaint is sometimes neighbors with muscle cars can be noisy for no reason late at night. Some neighbors smoke weed or normal cigarettes out in their porch and the smell travels or goes into the apartments around.

Michelle M. Verified Resident
Mar 25, 2026

New renter, this is my second time living here. I was very happy here.

Sushma S. Verified Resident
Jul 24, 2024

Best community and good enviroment ,overall loved every things

Anonymous Verified Resident
May 1, 2024

Lived he for almost 4 years. I enjoyed it while it lasted.

Anonymous Verified Resident
Apr 1, 2024

Before very nice and friendly people now no too much good and cool


Building details

45 buildings in the community 690 apartments in the community 1 - 2 stories per building Building constructed in 1988

Property description

Discover luxury and comfort at your fingertips here at Keystone at Castle Hills in Carrolton, TX. Choose from our selection of beautiful one, two, and three-bedroom apartment homes, each thoughtfully designed with modern finishes. Our pet-friendly community also features several premium amenities for you to enjoy, including a Cyber Cafe, a 24-hour fitness center, and three swimming pools....
Discover luxury and comfort at your fingertips here at Keystone at Castle Hills in Carrolton, TX. Choose from our selection of beautiful one, two, and three-bedroom apartment homes, each thoughtfully designed with modern finishes. Our pet-friendly community also features several premium amenities for you to enjoy, including a Cyber Cafe, a 24-hour fitness center, and three swimming pools. Schedule your in-person or virtual tour today for more information. We can't wait to meet you!
Floorplans are artist’s rendering. All dimensions are approximate. Actual product and specifications may vary in dimension or detail. Features vary by rental home. Prices and availability are subject to change. Minimum lease terms and occupancy guidelines may apply. Application deposits may not be refundable and fluctuate based on credit, rental history, income, and/or other qualifying standards. Additional utilities, taxes, and fees may apply. Please see a representative for details.

Neighborhood

Use the map to explore the neighborhood and see how it matches your interests.

4600 North Josey Lane, Carrollton, TX 75010
Loading content, please wait...
Loading...

Contact information

Property managed by: Milestone Investments, LLC
Milestone Investments, LLC Company

Call leasing office: (469) 871-7443

Property office hours:
Today 10:00AM-6:00PM
  • Monday 10:00AM-6:00PM
  • Tuesday 10:00AM-6:00PM
  • Wednesday 10:00AM-6:00PM
  • Thursday 10:00AM-6:00PM
  • Friday 10:00AM-6:00PM
  • Saturday 10:00AM-5:00PM


Frequently asked questions

When were prices and availability for this property last updated?

Prices and availability for this property were last updated Today.

What floorplans are available?

The following floorplans are available: 1-bedroom apartments from $1,009, 2-bedrooms apartments from $1,321 and 3-bedrooms apartments from $2,064.

What are the most popular nearby apartments?

The most popular nearby apartments are: Keystone At Castle Hills, Wind Dance, Windsor Castle Hills and Windsor Mustang Park.

How many units are available?

Currently, Keystone at Castle Hills has 31 available units.

What neighborhood is Keystone at Castle Hills in?

Keystone at Castle Hills is located in the Kentwood neighborhood.

What are the business hours?

The business hours are:

  • Monday 10:00AM-6:00PM
  • Tuesday 10:00AM-6:00PM
  • Wednesday 10:00AM-6:00PM
  • Thursday 10:00AM-6:00PM
  • Friday 10:00AM-6:00PM
  • Saturday 10:00AM-5:00PM