.jpg?width=550&quality=80&height=450&mode=crop "Living room with coastal artwork and white sofa")
.jpg?width=550&quality=80&height=450&mode=crop "Modern kitchen with white cabinets and stainless sink")
.jpg?width=550&quality=80&height=450&mode=crop "Dining area with glass table and upholstered chairs")
.jpg?width=550&quality=80&height=450&mode=crop "Bedroom with ceiling fan and walk-in closet")
.jpg?width=550&quality=80&height=450&mode=crop "Resort style swimming pool with spa and patio seating")
Amherst Apartments
Schedule a tour
Floor plans

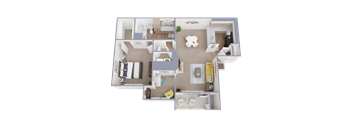


| Unit | Base rent | Availability | |
|---|---|---|---|
| 2020 | $1,268 - $1,907 | Nov 7 |
| Unit | Base rent | Availability | |
|---|---|---|---|
| 1056 | $1,517 - $2,701 | Oct 28 |

Check for available units
Contact usPolicies
There may be additional unit-specific fees. Please select a unit and move-in date here.
Pet limit 2 allowed. Max Weight: 100 lb. All pets must be approved and registered with the management. All pets must have a leash when outside. No pet will be allowed to live on patios or balconies. Residents must pick up at all times. Aggressive breeds restricted but not limited to Pit Bull, Rottweiler, German Shepherd, Staffordshire Terrier, Mastiff, Dalmatian, Husky, Malamute, Akita, Chow, Doberman, Great Dane, St Bernard, and Wolf-Hybrid. No Reptiles or Rodents.
View moreThe fees are estimates and actual amounts may vary. Pricing and availability are subject to change. For details, contact the property.
Limited-Time Special: Enjoy 1 Month FREE on Select Apartment Homes! Specials are subject to change and valid on new leases for select apartment homes and lease terms only. Offers vary by floor plan.
Check detailsAmenities
Apartment amenities
- Newly Renovated
- Quartz Countertops
- Glass Tile Backsplash
- Black Appliance Package*
- Stainless Appliances*
- Fully-equipped Kitchen
- Modern Brushed Nickel Hardware and Fixtures
- Faux Wood Style Floors
- Large Balcony or Patio
- Wood Burning Fireplace*
- High Vaulted Ceilings*
- Full-size Washer and Dryer Connections
- Washer and Dryer Rental Available
- Extra Storage
- Carpeted Floors
Community amenities
- Shimmering Swimming Pool
- 24-HR Fitness Center
- Resident Wi-Fi Cafe and Lounge
- Outdoor Kitchen
- Courtyards with Walking Path
- Pet Friendly Community
- Resident Social Events
- BBQ/Picnic Area
- Reserved Covered Parking Available
- Package Receiving
- On-Site Management
- On-Site Maintenance
* Only available in select apartments
Building details
Property description
Nine layouts is a lot of choice for a community offering only one and two bedroom apartments in Bedford, and it means the fit tends to be close rather than approximate. Four single bedroom plans span 688 to 829 square feet, and five two-bedroom plans, each with two full baths, run from 893 to 1,122 square feet. Renovated interiors carry across all of them: quartz countertops, a glass tile backsplash, modern brushed nickel hardware and fixtures, and faux wood style floors. Please note that pricing is subject to change based on availability, move-in date, and lease term selected. Contact our leasing team for the most up-to-date pricing and availability Comparing Layouts at Amherst Apartments Square footage is the main variable across the nine plans, though a few features are limited to select homes. How Much Room the One-Bedroom Plans Give You The A1 starts at 688 square feet and the A4 reaches 829, a spread of roughly 140 square feet across four plans. Each includes a single full bath, a fully equipped kitchen and extra storage, so the choice comes down to how much floor a desk, a couch and a dining table need. Every plan opens onto a large balcony or patio. When a Two Bedroom Makes More Sense All five two-bedroom plans include two full baths, which changes the arithmetic for roommates and for anyone working from home. The B1 begins at 893 square feet, the B3 lands at 975, and the B4 and B5 stretch to 1,100 and 1,122. Full size washer and dryer connections are in place, with rentals available if you would rather not buy the pair. Features Found in Select Homes Some layouts include a wood burning fireplace and high vaulted ceilings, and appliance packages vary between black and stainless finishes. These appear in select apartments rather than every home, so it is worth naming them early in a Bedford apartment search. Call for the current availability on all nine Amherst Apartments layouts.
Neighborhood
Use the map to explore the neighborhood and see how it matches your interests.
Contact information
&cropxunits=100&cropyunits=73&width=75&quality=90)
- Monday 9:00AM-6:00PM
- Tuesday 9:00AM-6:00PM
- Wednesday 9:00AM-6:00PM
- Thursday 9:00AM-6:00PM
- Friday 9:00AM-6:00PM
- Saturday 10:00AM-5:00PM