
&cropxunits=300&cropyunits=200&width=420&quality=80&height=343&mode=crop)
&cropxunits=300&cropyunits=200&width=420&quality=80&height=343&mode=crop)


Request a tour
Floor plans
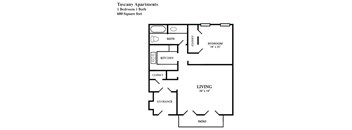
Check for available units
Contact us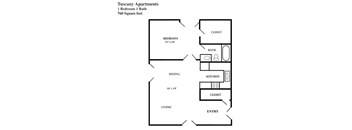
Check for available units
Contact us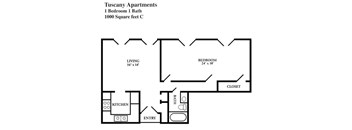
Check for available units
Contact us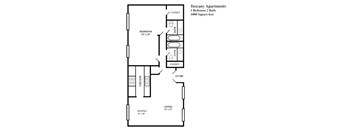
Check for available units
Contact us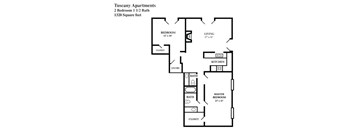
Check for available units
Contact us
Check for available units
Contact us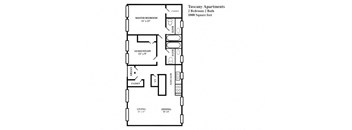
Check for available units
Contact us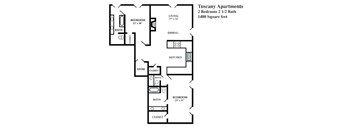
Check for available units
Contact usWhat makes this property special?
Policies
Pets allowed. The Tuscany welcomes your pets. Animal and breed restrictions apply. Maximum of 2 pets per home, 85 lb weight limit. 1 Pet ($300 deposit and $300 non-refundable charge), 2 Pets ($400 deposit and $400 non-refundable charge), $15 a month per pet.
View moreThe fees are estimates and actual amounts may vary. Pricing and availability are subject to change. For details, contact the property.
Amenities
Apartment amenities
- New Cabinetry & Granite Countertops
- Stainless Steel Appliances
- Vinyl Plank Flooring
- French Doors
- 10 Foot Loft Style Ceilings
- Pleated Blinds
- Ceiling Fans
- Ceramic Tile Entry
- Juliet Balconies *
- Fireplace With Tile Hearth *
Community amenities
- Celebrated Clarksville Neighborhood
- Newly Renovated Contemporary Design
- Unique Architectual Design
- Garage Parking Available
- Clothes Care Center
- Elevator
- Picnic Area With BBQ Grill
- Gourmet Restaurants & Shopping Within Walking Distance
- Three Miles From Downtown Austin
- Recycling
- Professionally Managed
- Pet Friendly Community
We prioritize your convenience with Renter Essentials that help you move in easily and live comfortably at The Tuscany Apartments.
- Flex rent payments
Property description
Room to spread out is the starting point at The Tuscany Apartments. Our one- and two-bedroom floor plans in Austin range from approximately 680 to 1,480 square feet, each with 10-foot ceilings and generous room proportions. Designed by architect Larry Speck, every layout reflects the character of historic Clarksville. Sizes and dimensions are approximate, actuals may vary. Explore Spacious Apartments in Austin, Texas Compare our layouts to find the one that suits your routine, whether you want a streamlined one-bedroom or extra space to host and work from home. Each plan puts you among accessible apartments near University of Texas Austin, we’re also just 1.5 miles from Downtown Austin, with local shops and cafes close at hand. One-Bedroom Floor Plans • Our one-bedroom homes start around 680 square feet and feature open, well-proportioned living areas enhanced by tall 10-foot ceilings. Each layout includes a functional kitchen with granite countertops and stainless-steel appliances, French doors, and comfortable bedroom space. Two-Bedroom Floor Plans • Our two-bedroom residences expand up to approximately 1,480 square feet, providing generous room for roommates, entertaining, or a dedicated home office. These spacious floor plans feature open living areas, 10-foot ceilings, and attractive architectural finishes throughout. Contact our leasing team today to check availability and schedule a tour.
