

.jpg?width=550&quality=80&height=450&mode=crop "Kitchen with walk in pantry and stainless appliances")
.jpg?width=550&quality=80&height=450&mode=crop "Bedroom with gold bedding and geometric wall art")
.jpg?width=550&quality=80&height=450&mode=crop "Private balcony overlooking pool and playground")
Skyline At Barton Creek
Schedule a tour
Floor plans


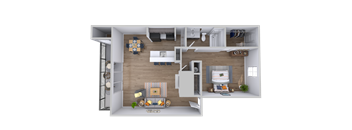

| Unit | Total monthly cost | Availability | |
|---|---|---|---|
| 04-476 | $1,519 | Now |

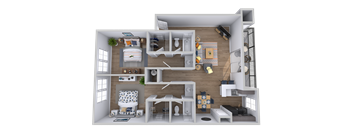
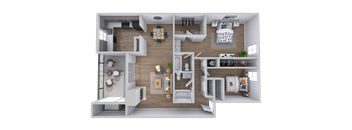
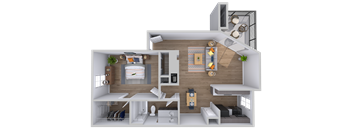
| Unit | Total monthly cost | Availability | |
|---|---|---|---|
| 19-335 | $1,524 | Dec 8 |


Check for available units
Contact us
Check for available units
Contact us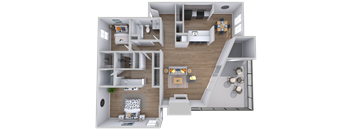
Check for available units
Contact usPolicies
There may be additional unit-specific fees. Please select a unit and move-in date here.
Pet limit 3 allowed. We love your well behaved pets! Lera Living welcomes all dog breeds, ages, and sizes. Pet interview required. All fees are per pet. Max 2 Allowed | One time Fee $450 Rent $25 Comments: We love your well behaved pets! Lera Living welcomes all dog breeds, ages, and sizes. Pet interview required. All fees are per pet.
View moreThe fees are estimates and actual amounts may vary. Pricing and availability are subject to change. For details, contact the property.
See initial one-time fees and calculate total monthly cost based on different lease options.
View moreAmenities
Apartment amenities
- Designer Interior Finishes
- Decorative Kitchen Backsplash
- Quartz Countertops
- Brushed Nickel Fixtures
- Built-in Bookshelves*
- Plank Vinyl Flooring
- Extra Storage
- Fireplace*
- Large Closets
- Washer/Dryer Connections*
Community amenities
- Fenced-in Yards*
- Public Transportation
- Sundeck
- Bark Park
- Grill & Picnic Area
- Clubhouse with Coffee Bar
- Covered Parking
- Greenbelt Access
- Elevator*
- Fitness Center with Peloton Bikes
- High Speed Internet Available
- Laundry Facilities
- Resort Style Pool with Wi-Fi
- Lighted Tennis Court
- Outdoor Venue with Fireside Seating
We prioritize your convenience with Renter Essentials that help you move in easily and live comfortably at Skyline At Barton Creek.
- Renters insurance
Building details
Property description
Finding the right fit is easy among these studio, 1- and 2-bedroom apartments in Austin, where layouts are designed for comfort and everyday function. Skyline at Barton Creek offers homes ranging from 400 to 1,250 square feet, many with city views and updated interior finishes. Whether you are settling in solo or sharing space, there is a layout to match your lifestyle. Layouts and Finishes at Skyline at Barton Creek Each of our Barton Hills apartments is built around livable space and stylish details. Here is what to expect across the available options. Studio and One-Bedroom Homes The studio layout makes smart use of every square foot, offering an efficient and budget-friendly option starting at 400 square feet. One-bedroom homes provide a bit more room to spread out, with floor plans that suit both relaxing and remote work. Large closets and extra storage help keep everything organized. These layouts are a natural fit for modern renters who want a low-maintenance home base near downtown. Spacious Two-Bedroom Options Two-bedroom homes extend up to 1,250 square feet, giving roommates or those who want a dedicated office plenty of breathing room. Many of these layouts include city views that bring extra character to the living space. Open kitchens flow naturally into the main living area, making the homes feel bright and connected. They are ideal for anyone who values both space and style. Designer Interior Details Interiors are finished with quartz countertops, decorative kitchen backsplashes, plank vinyl flooring, and brushed nickel fixtures for a polished, modern feel. Designer touches carry through each home for a cohesive look. Select residences add fireplaces, built-in bookshelves, and fenced yards, along with washer and dryer connections for in-home laundry. These thoughtful upgrades help each space feel yours distinctly. Visit Skyline at Barton Creek and find your perfect floor plan today.
Neighborhood
Use the map to explore the neighborhood and see how it matches your interests.
Contact information
- Monday 9:00AM-6:00PM
- Tuesday 9:00AM-6:00PM
- Wednesday 9:00AM-6:00PM
- Thursday 9:00AM-6:00PM
- Friday 9:00AM-6:00PM
- Saturday 10:00AM-4:00PM