.jpg?width=550&quality=80&height=450&mode=crop)
.jpg?width=550&quality=80&height=450&mode=crop)
.jpg?width=550&quality=80&height=450&mode=crop)
.jpg?width=550&quality=80&height=450&mode=crop)
.jpg?width=550&quality=80&height=450&mode=crop)
Brightleaf At Lakeline
Schedule a tour
Floor plans

| Unit | Total monthly cost | Availability | |
|---|---|---|---|
| 6202 | $1,503 | Now |

| Unit | Total monthly cost | Availability | |
|---|---|---|---|
| 3218 | $1,268 | Now |
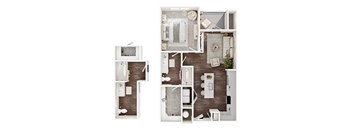

| Unit | Total monthly cost | Availability | |
|---|---|---|---|
| 5205 | $1,226 | Now |

| Unit | Total monthly cost | Availability | |
|---|---|---|---|
| 5221 | $1,361 | Now |

| Unit | Total monthly cost | Availability | |
|---|---|---|---|
| 1219 | $1,463 | Now |


| Unit | Total monthly cost | Availability | |
|---|---|---|---|
| 5108 | $1,938 | Now |


Check for available units
Contact us
Check for available units
Contact us
Check for available units
Contact us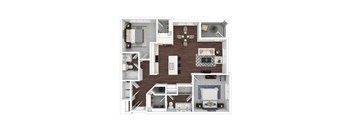
Check for available units
Contact usPolicies
There may be additional unit-specific fees. Please select a unit and move-in date here.
Pets allowed. Breed restrictions apply, please contact for more details.
View moreThe fees are estimates and actual amounts may vary. Pricing and availability are subject to change. For details, contact the property.
See initial one-time fees and calculate total monthly cost based on different lease options.
View moreOffering 1 month free! Terms and conditions apply. Pricing, availability, and specials are subject to change without notice. Contact our leasing office for details. Offers vary by floor plan.
Check detailsAmenities
Apartment amenities
- One- and two-bedroom apartments and carriage homes
- GE stainless-steel kitchen appliances
- Granite countertops with designer backsplash
- Durable wood-style flooring
- Designer carpeting in bedrooms
- Spacious closets
- Framed vanity mirrors
- Full-size washer and dryer
- Two premium interior finish selections
- Wood-style blinds
- Kitchen pantries
- Undermount kitchen sink with integrated sprayer
- Expansive 9–10 foot ceilings*
- Relaxing garden tubs
- Side-by-side refrigerator*
- Built-in dry bar*
- Separate shower*
- Linen closet*
- Private yards*
Community amenities
- Resort-style designer pool with outdoor sundeck
- Fitness center with on-demand virtual trainers
- Spacious yoga studio
- Contemporary clubhouse with coffee bar
- Business lounge and conference center
- Game room with HD TVs, billiards, and foosball
- Outdoor grilling and BBQ area
- Pet park and pet spa
- Parcel center
- EV charging stations
- Wi-Fi in all common areas
- Reserved covered parking
- Attached and detached garages*
- Carports available
- Storage rooms available for rent
- Limited-access community
- Elevator access
- Valet trash service
- 24-hour emergency maintenance
- High-speed internet available
- Nearby walking and jogging trails
- Easy access to public transportation
- BILT Rewards
Building details
Property description
Floor plans are an artist's interpretation. All dimensions are approximate. Actual product and specifications may vary in dimension or detail. Not all features are available in every apartment. Prices and availability are subject to change. We may use a revenue management product to assist in determining rental rates. Please call our leasing office for details.
Neighborhood
Use the map to explore the neighborhood and see how it matches your interests.
Contact information
&cropxunits=300&cropyunits=123&width=75&quality=90)
- Monday 9:00AM-6:00PM
- Tuesday 9:00AM-6:00PM
- Wednesday 9:00AM-6:00PM
- Thursday 9:00AM-6:00PM
- Friday 9:00AM-6:00PM
- Saturday 10:00AM-5:00PM
- Sunday 1:00PM-5:00PM