Base rent $1,085 - $2,542
Beds Studio-2 Beds
Baths 1-2

Bridge At Saffron

13023 Hema Dr., Austin, TX

Floor plans

Updated 5 days ago
This listing displays base rent, which is the rent provided by the property and may not include recurring monthly fees and costs. Contact the property for more information. It does not include application fees, variable costs, and optional charges such as application fees, utility costs, pet charges, etc.
$Some units at this property may be income restricted
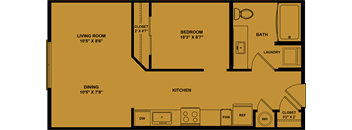
A floor plan of a small apartment with a living room, dining room, kitchen, bedroom, bathroom, and laundry room.
E1-Marigold 60%
Studio / 1 Bath / 560 Sqft
$1,085 - $1,370
Unit Base rent Availability
6106 $1,260 - $1,370 Now
View
6107 $1,135 - $1,271 Now
View
A floor plan of a small apartment with a living room, dining room, kitchen, bedroom, bathroom, and laundry room.
E1-Marigold 80%
Studio / 1 Bath / 560 Sqft
$1,110 - $1,271
Unit Base rent Availability
6114 $1,135 - $1,271 Now
View
6407 $1,110 - $1,244 Now
View
A floor plan of a small apartment with a living room, dining room, kitchen, bedroom, bathroom, and laundry room.
E1-Marigold
Studio / 1 Bath / 560 Sqft
$1,145 - $1,629
Unit Base rent Availability
6113 $1,170 - $1,629 Now
View
6116 $1,170 - $1,629 Now
View
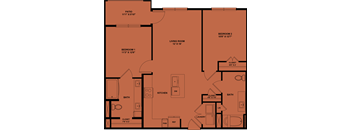
A red floor plan of a house with a bathroom, bedroom, living room, kitchen, and closets.
A1-Orchid 60%
1 Bed / 1 Bath / 673 Sqft
$1,139 - $1,303
Unit Base rent Availability
2406 $1,164 - $1,303 Now
View
3307 $1,139 - $1,276 Now
View
A red floor plan of a house with a bathroom, bedroom, living room, kitchen, and closets.
A1-Orchid 80%
1 Bed / 1 Bath / 673 Sqft
$1,139 - $1,466
Unit Base rent Availability
2105 $1,189 - $1,330 Now
View
2107 $1,189 - $1,330 Now
View
A red floor plan of a house with a bathroom, bedroom, living room, kitchen, and closets.
A1-Orchid
1 Bed / 1 Bath / 673 Sqft
$1,195 - $1,863
Unit Base rent Availability
2103 $1,370 - $1,863 Now
View
1405 $1,220 - $1,687 Now
View
A red floor plan of a house with a patio, bedroom, living room, closet, bath, kitchen, and laundry room.
A1-Orchid Accessible 80%
1 Bed / 1 Bath / 673 Sqft
$1,189 - $1,330
Unit Base rent Availability
2109 $1,189 - $1,330 Now
View
1109 $1,189 - $1,330 Now
View
A red floor plan of a house with a patio, bedroom, living room, closet, bath, kitchen, and laundry room.
A1-Orchid Accessible
1 Bed / 1 Bath / 673 Sqft
$1,245 - $1,863
Unit Base rent Availability
3109 $1,370 - $1,863 Now
View
4109 $1,245 - $1,716 May 29
View
A floor plan of a house with labeled rooms and dimensions.
B1-Hibiscus 60%
2 Beds / 2 Baths / 1,005 Sqft
$1,569 - $1,772
Unit Base rent Availability
7307 $1,569 - $1,772 Now
View
7408 $1,594 - $1,772 Now
View
A floor plan of a house with labeled rooms and dimensions.
B1-Hibiscus 80%
2 Beds / 2 Baths / 1,005 Sqft
$1,569 - $1,985
Unit Base rent Availability
7306 $1,569 - $1,930 Now
View
7309 $1,569 - $1,930 Now
View
A floor plan of a house with labeled rooms and dimensions.
B1-Hibiscus
2 Beds / 2 Baths / 1,005 Sqft
$1,605 - $2,342
Unit Base rent Availability
6211 $1,605 - $2,138 Now
View
7104 $1,655 - $2,196 Now
View
A floor plan of a house with a living room, two bedrooms, a kitchen, a bath, and a laundry area.
B1-Hibiscus Accessible 60%
2 Beds / 2 Baths / 1,005 Sqft
$1,619 - $1,772
Unit Base rent Availability
6117 $1,619 - $1,772 Now
View
A floor plan of a house with a living room, two bedrooms, a kitchen, a bath, and a laundry area.
B1-Hibiscus Accessible 80%
2 Beds / 2 Baths / 1,005 Sqft
$1,619 - $1,985
Unit Base rent Availability
7109 $1,619 - $1,985 Now
View
A floor plan of a house with a living room, two bedrooms, a kitchen, a bath, and a laundry area.
B1-Hibiscus Accessible
2 Beds / 2 Baths / 1,005 Sqft
$1,605 - $2,167
Unit Base rent Availability
7406 $1,630 - $2,167 Now
View
6205 $1,605 - $2,138 Now
View
A floor plan of a house with labeled rooms and dimensions.
B2-Lotus
2 Beds / 2 Baths / 1,176 Sqft
$1,776 - $2,542
Unit Base rent Availability
2402 $1,801 - $2,367 Now
View
4102 $1,951 - $2,542 Now
View

Policies

Security deposit $400 - $500

Application fees $35

There may be additional unit-specific fees. Please select a unit and move-in date here.

One-time pet fees $500

Security pet deposit $500

Pet limit 2 allowed. 1 pet: $350 deposit, $250 fee.

View more
One-time pet fees $500

Security pet deposit $500

Max weight 100 lb each. Pet limit 2 allowed. 1 pet: $350 deposit, $250 fee. Pet Interview Required.

View more

Pets allowed.

View more

The fees are estimates and actual amounts may vary. Pricing and availability are subject to change. For details, contact the property.

Rent specials

Get 8 Weeks Free spread out over your lease on 12-15 month lease terms! Offers vary by floor plan.

Check details about rent specials

Amenities

Bridge at Saffron offers a thoughtful collection of amenities designed to support a relaxed, modern way of living. These luxury apartments on Cedar Park border feature inviting shared spaces and practical in-home details that help everyday life feel more comfortable, balanced, and easy to enjoy throughout the day.

Apartment amenities

  • Stainless Steel Appliances
  • White Quartz Counters
  • Subway Tile Backsplash
  • Whirlpool Washer & Dryer Included
  • Honeywell Electronic Thermostat
  • Ceiling Fan in Every Room
  • Vinyl Floors (No Carpet)
  • Private Yards Available*
  • Private Patios*
  • Walk-In Closets*
  • Pre-Wired for Spectrum Fiber Internet
  • Air Conditioner
  • Whirlpool Microwave
  • Whirlpool Refrigerator
  • Elevator Access
  • Wheelchair Accessible

Community amenities

  • Short-Term Leases Available
  • Detached Garages Available
  • Carports Available
  • Gated Access
  • On-Site Maintenance
  • On-Site Management
  • Amazon Hub Package Lockers
  • Resort-Style Pool & Sundeck
  • Valet Trash & Recycling
  • National Green Building Standard Certified
  • Elevator Access in Buildings
  • 24-Hour Fitness Center
  • EV Charging Stations
  • Dog Park
  • Community Clubhouse
  • BBQ Grills and Outdoor Seating
  • Private Work Pod
  • Pet Friendly
Luxury Living at the Crossroads of Austin & Cedar Park Every amenity at our apartments in Avery Ranch neighborhood is designed with intention, supporting both active and relaxed routines throughout the day. From shared community spaces to in-apartment features, the environment feels modern yet approachable, allowing residents to move through their day with comfort and ease. Social and Community Features Residents enjoy access to community amenities that enhance daily living, including elevator access in all buildings and a resort-style pool that offers space to relax and unwind. A dog park provides a convenient outdoor area for pets, while Tesla EV chargers support modern transportation needs within the community. Fitness and Wellness A 24-hour fitness center offers residents the flexibility to maintain a consistent wellness routine on their own schedule. The space supports a variety of workout preferences, making it easy to stay active without leaving home. Pet-Friendly Living Bridge at Saffron welcomes pets and offers a comfortable environment for residents and their companions. Nearby parks and trails provide convenient options for outdoor walks, fresh air, and time spent outside. Apartment Features Each apartment includes stainless steel appliances with quartz counters, all vinyl flooring with no carpet, and private yards available in select units. These features work together to create interiors that feel modern, clean, and easy to maintain, supporting everyday living with ease. Contact us today to schedule a tour and learn more about the amenities that make life at these luxury apartments in Avery Ranch feel effortless.

Services

We prioritize your convenience with Renter Essentials that help you move in easily and live comfortably at Bridge At Saffron.

  • Flex rent payments

Ratings and reviews

4.5 Company rating
45 Reviews
Amenities 4.5
Maintenance 4.5
Staff 4.5
Location 4.5
Value 5.0
Noise 4.0
Parking 4.5

Property description

Welcome to Bridge at Saffron, a bright and welcoming apartment community with a modern touch and a calm, comfortable atmosphere. These apartments for rent in Austin offer a relaxing place to settle in within the Avery Ranch area, where daily life feels balanced and approachable. With brand new interiors and a thoughtfully designed environment, Bridge at Saffron creates a living experience that...
Welcome to Bridge at Saffron, a bright and welcoming apartment community with a modern touch and a calm, comfortable atmosphere. These apartments for rent in Austin offer a relaxing place to settle in within the Avery Ranch area, where daily life feels balanced and approachable. With brand new interiors and a thoughtfully designed environment, Bridge at Saffron creates a living experience that feels comfortable, accessible, and easy to call home. Living at Bridge at Saffron means enjoying a location that naturally supports everyday routines without feeling overwhelming. Highway 183 and Avery Ranch Boulevard are nearby, along with convenient access to TX-45 and FM 620, creating easy connections throughout North Austin and nearby cities including Round Rock, Pflugerville, Cedar Park, and Leander. Retail, dining, and entertainment options throughout the Avery Ranch and Cedar Park areas make daily errands and downtime feel simple and accessible. The community itself is designed to support comfortable living with brand new one and two bedroom apartments that balance modern features with a relaxed suburban setting. Residents are close to nearby employers, schools, and services while enjoying a location that remains approachable and well connected. With a focus on affordability, modern design, and everyday comfort, our apartments in Avery Ranch, Austin, TX offers a living experience that feels welcoming, practical, and thoughtfully maintained.
Bridge at Saffron offers one and two bedroom layouts designed to make everyday living feel comfortable and easy to manage. These Avery Ranch apartments for rent in Northwest Austin provide flexible options for individuals, couples, and working professionals seeking a modern home environment with practical features. Thoughtfully Designed Brand New Apartments in Austin Each floor plan emphasizes modern finishes and layouts that support the way people live today. Whether choosing a more streamlined layout or a larger space with added flexibility, residents will find homes that feel intuitive, comfortable, and easy to settle into. Design Features Each of our Avery Ranch apartments in Austin includes stainless steel appliances with quartz counters, all vinyl flooring with no carpet, and private yards available in select apartments. These features come together to create living spaces that feel modern, practical, and easy to personalize. One-Bedroom Apartments One bedroom layouts provide a balanced separation between living and sleeping areas, offering flexibility for relaxing, working, or hosting guests. Two-Bedroom Apartments Two bedroom layouts offer additional space for shared living arrangements, home offices, or flexible uses that adapt to changing needs. Schedule a tour today to explore our available floor plans and find the layout that fits your lifestyle best at these brand-new apartments in Austin.

Neighborhood

Use the map to explore the neighborhood and see how it matches your interests.

13023 Hema Dr., Austin, TX 78717
Loading content, please wait...
Loading...

Contact information

Property managed by: JCI Management

Call leasing office: (903) 307-7705

Property office hours:
Today 9:00AM-6:00PM
  • Monday-Friday 9:00AM-6:00PM
  • Saturday 10:00AM-5:00PM


Frequently asked questions

When were prices and availability for this property last updated?

Prices and availability for this property were last updated 5 days ago.

What floorplans are available?

The following floorplans are available: studio apartments from $1,085, 1-bedroom apartments from $1,139 and 2-bedrooms apartments from $1,569.

What are the most popular nearby apartments?

The most popular nearby apartments are: Bridge At Saffron, Avery Oaks, Lakeline East Apartments and Rhythm.

How many units are available?

Currently, Bridge at Saffron has 253 available units.

What neighborhood is Bridge at Saffron in?

Bridge at Saffron is located in the Northwest Austin neighborhood.

What are the business hours?

The business hours are:

  • Monday-Friday 9:00AM-6:00PM
  • Saturday 10:00AM-5:00PM