


Base rent
$1,255 - $3,251
Beds
Studio-2 Beds
Baths
1-2
Bridge At Midtown Commons
810 W St Johns Ave.,
Austin, TX
Schedule a tour
Select a date to start scheduling a tour.
Loading...
Floor plans
Updated today
This listing displays base rent, which is the rent provided by the property and may not include recurring monthly fees and costs. Contact the property for more information.
It does not include application fees, variable costs, and optional charges such as application fees, utility costs, pet charges, etc.
$Some units at this property may be income restricted
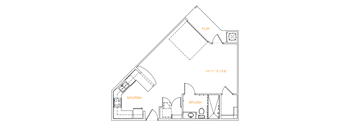
S3- Live/Work
Studio
/ 1 Bath
/ 711 Sqft
| Unit | Base rent | Availability | |
|---|---|---|---|
| 2101 | $1,439 - $1,814 | Now |
.png?width=352&quality=90&height=130 "A1")
A1
1 Bed
/ 1 Bath
/ 596 Sqft
.png?width=352&quality=90&height=130 "26-A3")
26-A3
1 Bed
/ 1 Bath
/ 711 Sqft
.png?width=352&quality=90&height=130 "26-A2X")
26-A2X
1 Bed
/ 1 Bath
/ 594 Sqft
| Unit | Base rent | Availability | |
|---|---|---|---|
| 2030 | $1,449 - $1,824 | Now |
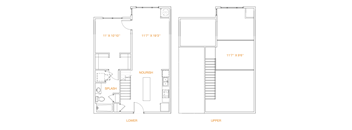
26-A9X2
1 Bed
/ 1 Bath
/ 751 Sqft
| Unit | Base rent | Availability | |
|---|---|---|---|
| 2072 | $1,572 - $1,951 | Now |
.png?width=352&quality=90&height=130 "26-B3")
26-B3
2 Beds
/ 2 Baths
/ 968 Sqft
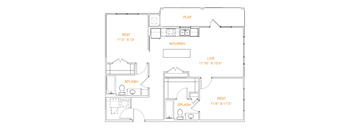
26-B5
2 Beds
/ 2 Baths
/ 1,013 Sqft

26-B5X
2 Beds
/ 2 Baths
/ 1,321 Sqft
| Unit | Base rent | Availability | |
|---|---|---|---|
| 4017 | $2,744 - $3,251 | Now |
26-B4X
2 Beds
/ 2 Baths
/ 1,076 Sqft
26-B3X
2 Beds
/ 2 Baths
/ 1,064 Sqft
| Unit | Base rent | Availability | |
|---|---|---|---|
| 4021 | $2,379 - $2,876 | Now |
26-B1X
2 Beds
/ 2 Baths
/ 957 Sqft
26-A4X
Studio
/ 1 Bath
/ 687 Sqft
| Unit | Base rent | Availability | |
|---|---|---|---|
| 1069 | $1,360 - $1,460 | Oct 29 |
26-A2
1 Bed
/ 1 Bath
/ 698 Sqft
| Unit | Base rent | Availability | |
|---|---|---|---|
| 2212 | $1,361 - $1,506 | Nov 27 |
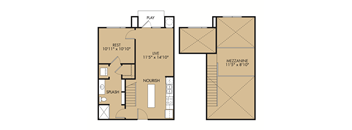
26-A9Lof
1 Bed
/ 1 Bath
/ 874 Sqft
| Unit | Base rent | Availability | |
|---|---|---|---|
| 3318 | $1,988 - $2,008 | Nov 18 |
26-A11X
1 Bed
/ 1 Bath
/ 762 Sqft
| Unit | Base rent | Availability | |
|---|---|---|---|
| 3058 | $1,310 - $1,457 | Nov 29 |

26-A5X
1 Bed
/ 1 Bath
/ 700 Sqft
26-A7XL
1 Bed
/ 1 Bath
/ 825 Sqft
| Unit | Base rent | Availability | |
|---|---|---|---|
| 4029 | $1,808 - $1,908 | Nov 10 |
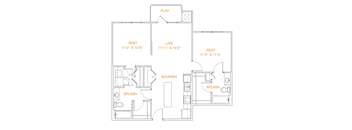
26-B3-2
2 Beds
/ 2 Baths
/ 999 Sqft
| Unit | Base rent | Availability | |
|---|---|---|---|
| 1329 | $2,034 - $2,497 | Dec 20 |
Policies
Application fees
$50 - $150
There may be additional unit-specific fees. Please select a unit and move-in date here.
One-time pet fees
$400
Monthly pet rent
$20
One-time pet fees
$400
Monthly pet rent
$20
Pets allowed.
View moreThe fees are estimates and actual amounts may vary. Pricing and availability are subject to change. For details, contact the property.
Cost calculator
See initial one-time fees and calculate total monthly cost based on different lease options.
View more
Rent specials
Lease today and enjoy up to 8 weeks free! Call for details. Offers vary by floor plan.
Check detailsAmenities
At Bridge at Midtown Commons, your apartment is not just a place to live, it's a space designed for both comfort and functionality. Our spacious one- and two-bedroom apartments feature stylish finishes and a range of premium amenities designed to make everyday living comfortable and convenient. Whether you're cooking in your modern kitchen or relaxing in your expansive living space, you'll find everything you need to feel right at home. The Bridge at Midtown Commons apartments in Austin, TX, offer an ideal location with easy access to shopping, dining, entertainment, and major employers throughout the city.
Apartment amenities
- Air Conditioner
- Thermostat
- Ceiling Fan
- Efficient Appliances
- Disposal
- Dishwasher
- Carpeting
- Cable Ready
- ADA Accessible*
- Tile Backsplash*
Community amenities
- Bike Storage
- Elevator
- In-Building Trash chutes
- Multiple Grilling Areas
- On-Site Maintenance
- On-Site Mangement Team
- Outdoor Lounge-Social Courtyard
- Package Lockers
- Parking Garage
- Sunbathing Shelf
- 24/7 Fitness Center
- Zen Courtyard & Garden
Experience Elevated Living
Experience elevated living at Bridge at Midtown Commons Apartments, where thoughtful design meets resort-style amenities in the heart of Austin, TX.
Our luxury one- and two-bedroom apartments offer up to 1,321 square feet of stylish living space, featuring open-concept layouts, energy-efficient lighting, and a sophisticated collection of modern finishes. Cook like a pro in a gourmet kitchen with premium appliances, while select apartments boast newly renovated interiors, stainless steel appliances, granite countertops, and spacious walk-in closets.
Explore Bridge at Midtown Commons elevated living apartments to experience how we combine modern living with the comforts of home. Schedule your tour today!
Services
We prioritize your convenience with Renter Essentials that help you move in easily and live comfortably at Bridge At Midtown Commons.
- Flex rent payments
Building details
3 buildings in the community
562 apartments in the community
2 - 4 stories per building
Building constructed in 2010
Mixed use
Property description
At Bridge at Midtown Commons, we offer spacious floor plans designed to fit your lifestyle and preferences. Whether you choose a cozy one-bedroom or a generous two-bedroom apartment in Austin, TX, you’ll enjoy ample space and thoughtful features that provide a sense of ease and everyday comfort. Pets are always welcome here, so your furry friends can enjoy the community alongside you. Stylish...
At Bridge at Midtown Commons, we offer spacious floor plans designed to fit your lifestyle and preferences. Whether you choose a cozy one-bedroom or a generous two-bedroom apartment in Austin, TX, you’ll enjoy ample space and thoughtful features that provide a sense of ease and everyday comfort. Pets are always welcome here, so your furry friends can enjoy the community alongside you. Stylish Interiors with High-End Finishes Our luxury apartments in Austin, TX, at Bridge at Midtown Commons offer thoughtfully designed floor plans ranging from 624 to over 1,186 square feet. Each apartment features modern conveniences like stainless steel appliances, expansive 10-foot ceilings, and in-unit washers and dryers, combining style and functionality for your comfort. Enjoy resort-style amenities including a pool, 24-hour fitness center, and pet-friendly bark park, all within a vibrant community. Located near Austin’s popular shopping and entertainment hubs such as Lakeline Mall and The Domain, these apartments for rent in Austin, TX, put you close to everything you need. Plus, outdoor spaces like Brushy Creek Lake Park are just minutes away, perfect for enjoying Austin’s natural beauty. Discover the best of modern living at Bridge at Midtown Commons luxury apartments in Austin, TX. Contact us today to schedule your tour and find your perfect home.
Neighborhood
Use the map to explore the neighborhood and see how it matches your interests.
Loading...
Contact information
Property managed by:
Apartment Management Professionals
Call leasing office:
(737) 678-1563
Property office hours:
Today
8:30AM-5:30PM
View all hours
- Monday 8:30AM-5:30PM
- Tuesday 10:30AM-5:30PM
- Wednesday 8:30AM-5:30PM
- Thursday 8:30AM-5:30PM
- Friday 8:30AM-5:30PM
- Saturday 10:00AM-5:00PM