Base rent Ask for pricing
Beds Studio-3 Beds
Baths 1-2

The Blockyard

1909 Alexander Ave, Austin, TX

Floor plans

Updated today
This listing displays base rent, which is the rent provided by the property and may not include recurring monthly fees and costs. Contact the property for more information. It does not include application fees, variable costs, and optional charges such as application fees, utility costs, pet charges, etc.
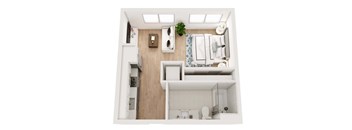
a bedroom with a bed a mirror and a sink
E1A
Studio / 1 Bath / 426 - 450 Sqft
Call for Details

Check for available units

Contact us
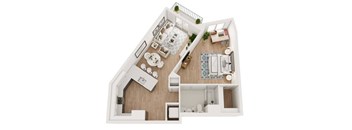
a bedroom with a bed a mirror a sink and a toilet
E1B
Studio / 1 Bath / 400 Sqft
Call for Details

Check for available units

Contact us
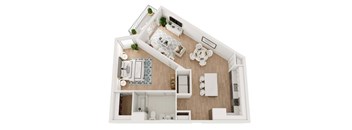
a floor plan of a small apartment with a bedroom and a bathroom
E2
Studio / 1 Bath / 429 - 550 Sqft
Call for Details

Check for available units

Contact us
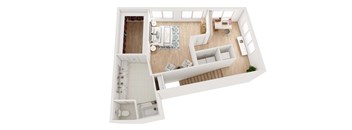
E2
E2
Studio / 1 Bath / 450 Sqft
Call for Details

Check for available units

Contact us
a bedroom with a bed a mirror a sink and a toilet
E1
Studio / 1 Bath / 400 Sqft
Call for Details

Check for available units

Contact us
a floor plan of a 1 bedroom apartment
A1
1 Bed / 1 Bath / 642 - 704 Sqft
Call for Details

Check for available units

Contact us
a floor plan of a two bedroom apartment
A1-ALT1
1 Bed / 1 Bath / 777 Sqft
Call for Details

Check for available units

Contact us
a floor plan of a two bedroom apartment
A2
1 Bed / 1 Bath / 701 Sqft
Call for Details

Check for available units

Contact us
a floor plan of a two bedroom apartment
A2-ALT1
1 Bed / 1 Bath / 813 Sqft
Call for Details

Check for available units

Contact us
a floor plan of a two bedroom apartment
A2-ALT2
1 Bed / 1 Bath / 827 Sqft
Call for Details

Check for available units

Contact us
a floor plan of a 1 bedroom apartment
A3
1 Bed / 1 Bath / 700 - 826 Sqft
Call for Details

Check for available units

Contact us
a floor plan of a house
A4
1 Bed / 1 Bath / 953 - 954 Sqft
Call for Details

Check for available units

Contact us
a floor plan of a studio apartment
A5 LV
1 Bed / 1.5 Baths / 1,155 Sqft
Call for Details

Check for available units

Contact us
a floor plan of a studio apartment
A6 LV
1 Bed / 1.5 Baths / 1,328 - 1,428 Sqft
Call for Details

Check for available units

Contact us
a floor plan of a 1 bedroom apartment
A6 ALT1 LV
1 Bed / 1.5 Baths / 1,608 Sqft
Call for Details

Check for available units

Contact us
a floor plan of a two bedroom apartment
A6 ALT2 LV
1 Bed / 1.5 Baths / 1,652 Sqft
Call for Details

Check for available units

Contact us
a floor plan of a bedroom apartment
A7
1 Bed / 2 Baths / 1,166 Sqft
Call for Details

Check for available units

Contact us
a 3d rendering of a bedroom with a bathroom and a living room
A1 ALT 2
1 Bed / 1 Bath / 642 - 691 Sqft
Call for Details

Check for available units

Contact us
a floor plan of a 2 bedroom apartment
B1
2 Beds / 2 Baths / 1,042 - 1,120 Sqft
Call for Details

Check for available units

Contact us
a floor plan of a bedroom apartment
B2
2 Beds / 2 Baths / 1,268 - 1,396 Sqft
Call for Details

Check for available units

Contact us
a floor plan of a house
B3
2 Beds / 2 Baths / 1,258 - 1,262 Sqft
Call for Details

Check for available units

Contact us
a floor plan of a 3 bedroom apartment
C1
3 Beds / 2 Baths / 1,326 - 1,583 Sqft
Call for Details

Check for available units

Contact us

Policies

Security deposit $150 - $350
One-time pet fees $300

Security pet deposit $350

Monthly pet rent $25

Pet limit 2 allowed. No Weight Limits. No Breed Restrictions. Pet Rent: $25/month Max Pets Allowed: 2 Pet Deposit: $350 Pet Fees: $300

View more
One-time pet fees $300

Security pet deposit $350

Monthly pet rent $25

Pet limit 2 allowed. No Weight Limits. No Breed Restrictions.

View more
One-time pet fees $300

Security pet deposit $350

Monthly pet rent $25

Pet limit 2 allowed. No Weight Limits. No Breed Restrictions.

View more

The fees are estimates and actual amounts may vary. Pricing and availability are subject to change. For details, contact the property.

Rent specials

8 WEEKS FREE! Contact us for details. Offers vary by floor plan.

Check details about rent specials

Amenities

Apartment amenities

  • Two-Story Live/Work loft townhomes
  • 9 to 15ft Finished Ceilings
  • Wood style flooring throughout
  • LED backlit bathroom mirrors
  • Chef-inspired kitchens featuring custom two-toned cabinetry
  • Quartz countertops
  • Soaking bathtubs
  • Generous walk-in closets with built-in shelving
  • Thoughtfully designed work-from-home space in-unit ideal for remote working
  • Keyless unit entry
  • Programmable thermostats
  • Dimmable recessed LED lighting
  • Under-Mount Single Basin Sinks
  • Full Size, In-Home Washer & Dryer
  • Eco-Friendly Stainless Steel Appliances

Community amenities

  • Hospitality inspired pool surrounded by sunbathing shelves, daybeds, and cabanas
  • Co-working lounge with private work-from-home spaces and conference rooms
  • Best-in-class, 24-hr fitness center with dedicated yoga and barre area
  • Half acre onsite park
  • Access to Eastlink Trail System
  • Fenced in pet park
  • Adjacent to MLK light rail station
  • Resident lounge with entertainment kitchen
  • Outdoor fireplace lounge
  • Private courtyard and patio
  • Hammock & grilling areas
  • Pet spa and pet friendly lounge

Ratings and reviews

5.0 Exceptional
1 Review
Parking 5.0
Amenities 5.0
Maintenance 5.0
Staff 5.0
Value 5.0
Location 5.0
Noise 5.0
Anonymous Verified Resident
May 2, 2025

WE have really enjoyed living at the blockyard


Property description

Embracing the vibe of East Austin, The Blockyard is setting a new standard of urban living. Elegantly crafted residences create a stylish sense of home, while state-of-the-art amenities elevate work, wellness, and fun. With onsite green space connected to miles of trails, and unparalleled access to transit and amenities, residents can enjoy Austin without compromises. Floorplans are artist's...
Embracing the vibe of East Austin, The Blockyard is setting a new standard of urban living. Elegantly crafted residences create a stylish sense of home, while state-of-the-art amenities elevate work, wellness, and fun. With onsite green space connected to miles of trails, and unparalleled access to transit and amenities, residents can enjoy Austin without compromises.
Floorplans are artist's rendering. All dimensions are approximate. Actual products and specifications may vary in dimension or detail. Not all features are available in every rental home. Prices and availability are subject to change. SQFT listed is an approximate value for each unit. Please see a representative for details.

Neighborhood

Use the map to explore the neighborhood and see how it matches your interests.

1909 Alexander Ave, Austin, TX 78722
Loading content, please wait...
Loading...

Contact information

Property managed by: Willow Bridge RentCafe CRM
 Company

Call leasing office: (833) 675-4622

Property office hours:
Today 8:30AM-5:30PM
  • Monday 8:30AM-5:30PM
  • Tuesday 8:30AM-5:30PM
  • Wednesday 8:30AM-5:30PM
  • Thursday 8:30AM-5:30PM
  • Friday 8:30AM-5:30PM
  • Saturday 10:00AM-5:30PM
  • Sunday 1:00PM-5:30PM


Explore more rentals

Frequently asked questions

When were prices and availability for this property last updated?

Prices and availability for this property were last updated Today.

What are the most popular nearby apartments?

The most popular nearby apartments are: The Blockyard, The Goodwin Apartments, Lirica and 700 River.

What neighborhood is The Blockyard in?

The Blockyard is located in the East Austin neighborhood.

What are the business hours?

The business hours are:

  • Monday 8:30AM-5:30PM
  • Tuesday 8:30AM-5:30PM
  • Wednesday 8:30AM-5:30PM
  • Thursday 8:30AM-5:30PM
  • Friday 8:30AM-5:30PM
  • Saturday 10:00AM-5:30PM
  • Sunday 1:00PM-5:30PM