.jpg?width=550&quality=80&height=450&mode=crop)
.jpg?width=550&quality=80&height=450&mode=crop)
.jpg?width=550&quality=80&height=450&mode=crop)


Adair Onion Creek
Schedule a tour
Floor plans






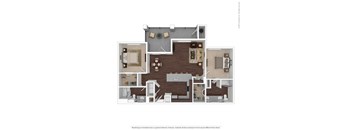
| Unit | Base rent | Availability | |
|---|---|---|---|
| 0224 | $1,584 | Nov 22 |
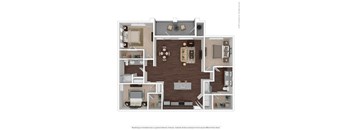
| Unit | Base rent | Availability | |
|---|---|---|---|
| 0627 | $1,953 | Dec 24 |
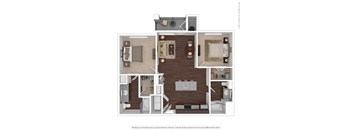
Check for available units
Contact us.jpg?width=352&quality=90&height=130 "B2")
Check for available units
Contact us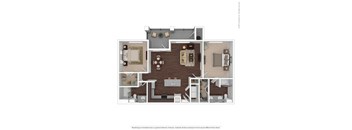
Check for available units
Contact us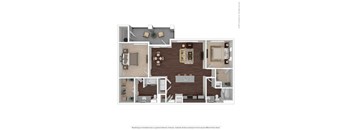
Check for available units
Contact us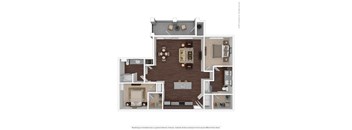
Check for available units
Contact usPolicies
Pets allowed. Pet limit 2 allowed. Standard Breed Restrictions Apply, Contact Us for a Full List. Adair is a pet friendly community! We have a 2 pet max with a combined weight limit of 85lbs. Pet Deposit: $250 per pet Pet Fee: $400 per pet Monthly Pet Rent: $25 per petCats allowed.Dogs allowed.
View moreThe fees are estimates and actual amounts may vary. Pricing and availability are subject to change. For details, contact the property.
See initial one-time fees and calculate total monthly cost based on different lease options.
View moreUp to 8 Weeks Free! Valid on select units and lease terms. Tour Today! Offers vary by floor plan.
Check detailsAmenities
Apartment amenities
- Smart Thermostats
- USB-Integrated Outlets
- Quartz Countertops
- Energy Efficient, Stainless Steel Appliances
- Modern Cabinetry with Designer Hardware and Tile Backsplash
- Undermount Sinks with Gooseneck Faucets
- In-Home Washer and Dryer Sets
- Double Sink Vanities *
- Wood Style Flooring *
- Walk-In Closets
- Built-In Desks and Bookshelves *
- Modern Lighting
- Private, Fenced-In Yards *
- Personal Patios and Balconies
- Entry Closet
- Walk-In Showers *
- Additional Outdoor Storage
- Double-Paned Insulated Windows
Community amenities
- Resort Style Pool and Sun Deck
- Bilt Rewards Program – Earn points on rent
- Poolside Lounge with HDTVs and Fireplace
- Leash Free Bark Park
- Pet Spa
- Theater Room
- Planned Resident Social Events
- 24/7 Fitness Center
- Outdoor Game Space & Bocce Ball Court
- Business Center with WiFi and Coffee Bar
- Outdoor Kitchens with Gas Grills
- Valet trash
- Gated, Limited-Access Community
- Electric Package Lockers
Building details
Property description
1, 2, & 3-Bedroom Apartments for Rent in South Austin At The Adair at Onion Creek, the floor plans reflect the same distinguished character and interior design that you’ll find throughout the community. Our one-, two-, and three-bedroom apartments for rent in South Austin range from 582 to 1,396 sq ft, with stylish, open interiors and in-home conveniences that make daily life easy. Every home comes with stainless steel appliances, in-home washer and dryer sets, and smart thermostats. Select layouts also include private balconies, fenced yards, and built-in desks to work from home. No matter which floor plan you choose, you’ll enjoy access to the full range of resort-style amenities at The Adair at Onion Creek, from the fitness center to the pool to the bark park. View the available layouts below or schedule a tour today. Floor plans are artist's rendering. All dimensions are approximate. Actual products and specifications may vary in dimension or detail. Not all features are available in every rental home. Prices and availability are subject to change. SQFT listed is an approximate value for each unit. Please see a representative for details.
Neighborhood
Use the map to explore the neighborhood and see how it matches your interests.
Contact information
.png?crop=(0,0,300,111)&cropxunits=300&cropyunits=111&width=75&quality=90 "Willow Bridge Company Logo")
- Monday 9:00AM-6:00PM
- Tuesday 9:00AM-6:00PM
- Wednesday 9:00AM-6:00PM
- Thursday 9:00AM-6:00PM
- Friday 9:00AM-6:00PM
- Saturday 10:00AM-5:00PM