Total monthly cost Ask for pricing
Beds Studio-3 Beds
Baths 1-3.5

700 River

700 River Street, Austin, TX

Schedule a tour

Select a date to start scheduling a tour.
Loading...

Floor plans

Updated today
This listing displays total monthly cost, which is the base rent including recurring monthly fees and costs as provided by the property. It does not include application fees, variable costs, and optional charges such as application fees, utility costs, pet charges, etc.
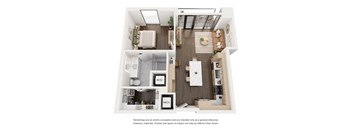
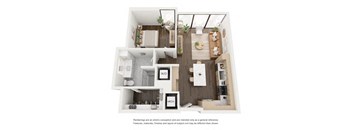
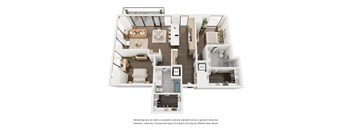
S1A
S1A
Studio / 1 Bath / 467 Sqft
Ask for pricing
Unit Total monthly cost Availability
1403 Ask for pricing Now
View
1503 Ask for pricing Now
View
a renovated apartment with a bedroom and a living room
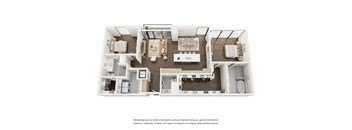
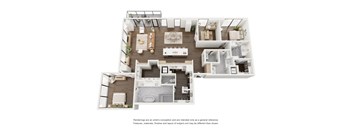
A1
1 Bed / 1 Bath / 701 Sqft
Ask for pricing
Unit Total monthly cost Availability
3703 Ask for pricing Now
View
3105 Ask for pricing Oct 8
View
a 1 bedroom floor plan with a bathroom and a balcony
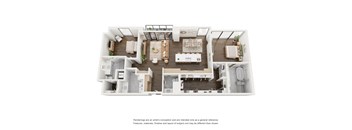
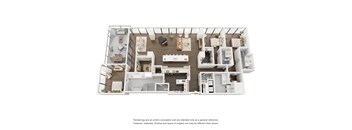
A3
1 Bed / 1 Bath / 774 Sqft
Ask for pricing
Unit Total monthly cost Availability
3511 Ask for pricing Now
View
3611 Ask for pricing Now
View
a 2 bedroom floorplan is provided for this 1100 sq ft split
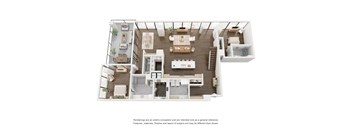
A7
1 Bed / 1 Bath / 882 Sqft
Ask for pricing
Unit Total monthly cost Availability
3804 Ask for pricing Now
View
1804 Ask for pricing Sep 5
View
bedroom floor plan townhouse apartments the enclave apartments
A5
1 Bed / 1 Bath / 885 Sqft
Ask for pricing
Unit Total monthly cost Availability
3506 Ask for pricing Now
View
3106 Ask for pricing Nov 6
View
agen 3132 1 bedroom floor plan  the residences atmask
A6
1 Bed / 1 Bath / 892 Sqft
Ask for pricing
Unit Total monthly cost Availability
3914 Ask for pricing Now
View
3214 Ask for pricing Now
View
the outlook floor plan  providence residences  460 sq ft
A4
1 Bed / 1 Bath / 914 Sqft
Ask for pricing
Unit Total monthly cost Availability
3512 Ask for pricing Now
View
3012 Ask for pricing Now
View
simulated floor plan for a 1 bedroom apartment
A9
1 Bed / 1 Bath / 929 Sqft
Ask for pricing
Unit Total monthly cost Availability
2101 Ask for pricing Now
View
3001 Ask for pricing Now
View
a 1 bedroom floor plan  villas at spring creek
A13
1 Bed / 1.5 Baths / 1,049 Sqft
Ask for pricing
Unit Total monthly cost Availability
1808 Ask for pricing Now
View
2408 Ask for pricing Now
View
a 2 bedroom floor plan with a bathroom and a bedroom
A11
1 Bed / 1 Bath / 1,095 Sqft
Ask for pricing
Unit Total monthly cost Availability
1910 Ask for pricing Now
View
3010 Ask for pricing Now
View
the outlook floor plan  1 bedroom  1199 square feet
A12
1 Bed / 1.5 Baths / 1,103 Sqft
Ask for pricing
Unit Total monthly cost Availability
3510 Ask for pricing Now
View
3910 Ask for pricing Now
View
the outlook floor plan  studio  503 sq ft
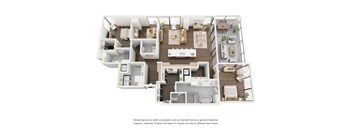
B1
2 Beds / 2 Baths / 1,169 Sqft
Ask for pricing
Unit Total monthly cost Availability
2802 Ask for pricing Now
View
3002 Ask for pricing Now
View
the outlook floor plan  providence residences  460 sq ft
B2
2 Beds / 2 Baths / 1,257 Sqft
Ask for pricing

Check for available units

Contact us
a 1 bedroom floor plan with a bathroom and a living room
B4
2 Beds / 2 Baths / 1,405 Sqft
Ask for pricing
Unit Total monthly cost Availability
3701 Ask for pricing Now
View
3201 Ask for pricing Now
View
3d floor plan for a bathroom with a bedroom
B5
2 Beds / 2 Baths / 1,539 Sqft
Ask for pricing
Unit Total monthly cost Availability
2116 Ask for pricing Now
View
2916 Ask for pricing Now
View
a 3d floor plan of a house with a bedroom and living room
B6
2 Beds / 2.5 Baths / 1,552 Sqft
Ask for pricing
Unit Total monthly cost Availability
3711 Ask for pricing Now
View
a 1 bedroom floorplan is shown in this image
B1P
2 Beds / 2.5 Baths / 1,574 Sqft
Ask for pricing
Unit Total monthly cost Availability
4205 Ask for pricing Now
View
4105 Ask for pricing Sep 19
View
the floor plan of 1190 sq ft
B2P
2 Beds / 2.5 Baths / 1,945 Sqft
Ask for pricing
Unit Total monthly cost Availability
4201 Ask for pricing Now
View
a 1 bedroom floorplan is shown in this image
B3P
2 Beds / 2.5 Baths / 2,138 Sqft
Ask for pricing
Unit Total monthly cost Availability
4107 Ask for pricing Now
View
3 bedroom floor plan  the residences at
B4P
2 Beds / 2.5 Baths / 2,409 Sqft
Ask for pricing
Unit Total monthly cost Availability
4006 Ask for pricing Now
View
2 bedroom floor plan  the residences at sawmill estates apartment homes
C1
3 Beds / 3 Baths / 1,724 Sqft
Ask for pricing
Unit Total monthly cost Availability
2815 Ask for pricing Now
View
3915 Ask for pricing Now
View
a floor plan of a house
C3P
3 Beds / 2.5 Baths / 2,711 Sqft
Ask for pricing
Unit Total monthly cost Availability
4301 Ask for pricing Now
View
a 3d floor plan of a house with a bedroom and living room
C1P
3 Beds / 3.5 Baths / 2,716 Sqft
Ask for pricing
Unit Total monthly cost Availability
4202 Ask for pricing Now
View
a stylized floor plan with a bedroom and a living room
S2
Studio / 1 Bath / 464 Sqft
Ask for pricing

Check for available units

Contact us
a stylized floor plan with a bedroom and a living room
S3
Studio / 1 Bath / 652 Sqft
Ask for pricing

Check for available units

Contact us
a 2 bedroom floor plan with a bathroom and a living room
A2
1 Bed / 1 Bath / 767 Sqft
Ask for pricing

Check for available units

Contact us
a 3d floor plan of a bedroom with a bathroom
A8
1 Bed / 1 Bath / 834 Sqft
Ask for pricing

Check for available units

Contact us
A1A
A1A
1 Bed / 1 Bath / 701 Sqft
Ask for pricing

Check for available units

Contact us
3 bedroom floor plan  the residences at sawmill estates apartments in
C2P
3 Beds / 3.5 Baths / 2,618 Sqft
Ask for pricing

Check for available units

Contact us
a 2 bedroom floor plan with a bathroom and a living room
C4P
3 Beds / 3.5 Baths / 3,194 Sqft
Ask for pricing

Check for available units

Contact us

Policies

Security deposit $500 - $5,000

Application fees $250

There may be additional unit-specific fees. Please select a unit and move-in date here.

One-time pet fees $300

Monthly pet rent $30

Pet limit 2 allowed. 2 pet limit per apartment. Restricted breeds prohibited. Please inquire with leasing staff for more information.

View more
One-time pet fees $300

Monthly pet rent $30
One-time pet fees $300

Monthly pet rent $30

Restricted Breeds: Rottweiler, doberman pinscher, pit bull terrier, staffordshire terrier, chow, presa canarias, akita, alaskan malamute, wolf hyrbid or any mix thereof.

View more

The fees are estimates and actual amounts may vary. Pricing and availability are subject to change. For details, contact the property.

Cost calculator

See initial one-time fees and calculate total monthly cost based on different lease options. 

View more
Rent specials

Up to 10 weeks free base rent on select floorplans. Minimum lease term applies. Other costs and fees excluded. Offers vary by floor plan.

Check details

Amenities

Apartment amenities

  • Washer/Dryer
  • Appliances Stainless
  • Balcony
  • Expansive Closets
  • Flooring Hardwood
  • Quartz Counters

Community amenities

  • Reserved parking with level 2 EV charging
  • Fitness Center
  • Club House
  • Swimming Pool
  • Cowork Space
  • Concierge
  • On-site Maintenance
  • TV Lounge
  • Sauna
  • Theater
  • Bark Park
  • Conference Rooms
  • BBQ Grill
  • Internet
  • Market
  • Pet Spa
  • Pet Boarding

Services

We prioritize your convenience with Renter Essentials that help you move in easily and live comfortably at 700 River.

  • Flex rent payments

Ratings and reviews

4.0 Excellent
1 Review
Parking 5.0
Amenities 3.0
Maintenance 5.0
Staff 5.0
Value 4.0
Location 5.0
Noise 3.0
Kirsti Verified Resident
Dec 1, 2024

I don't have much feedback yet because I haven't lived here long, and the amenities haven't opened yet. Beautiful units, excellent location, the staff are very friendly. I wasn't expecting to be able to hear the bass from Rainey Street, but getting used to it!


Building details

1 buildings in the community 377 apartments in the community 43 stories per building Building constructed in 2025 Mixed use

Property description

**Total Monthly Leasing Price includes base rent, all monthly mandatory and any user-selected optional fees. Excludes variable, usage-based, and required charges due at or prior to move-in or at move-out. Security Deposit may change based on screening results, but total will not exceed legal maximums. Some items may be taxed under applicable law. Some fees may not apply to rental homes subject to...

**Total Monthly Leasing Price includes base rent, all monthly mandatory and any user-selected optional fees. Excludes variable, usage-based, and required charges due at or prior to move-in or at move-out. Security Deposit may change based on screening results, but total will not exceed legal maximums. Some items may be taxed under applicable law. Some fees may not apply to rental homes subject to an affordable program. All fees are subject to application and/or lease terms. Prices and availability subject to change. Resident is responsible for damages beyond ordinary wear and tear. Resident may need to maintain insurance and to activate and maintain utility services, including but not limited to electricity, water, gas, and internet, per the lease. Additional fees may apply as detailed in the application and/or lease agreement, which can be requested prior to applying. Our goal is to help you plan your budget with ease, enhancing your rental home experience. Prices shown are base rent. To help budget your monthly fixed costs, add your base rent to the Essentials and any Personalized Add-Ons you will be selecting from the list of potential fees which can be found at the bottom of the page. *Pricing and availability are subject to change. Rent is based on monthly frequency. Additional fees may apply, such as but not limited to package delivery, trash, water, amenities, etc. **Floor plans are artist’s rendering. All dimensions are approximate. Actual product and specifications may vary in dimension or detail. Not all features are available in every apartment. Prices and availability are subject to change. Please see a representative for details.

Neighborhood

Use the map to explore the neighborhood and see how it matches your interests.

700 River Street, Austin, TX 78701
Loading content, please wait...
Loading...

Contact information

Property managed by: Greystar
 Company

Call leasing office: (737) 394-3082

Property office hours:
Today 9:00AM-6:00PM
  • Monday 9:00AM-6:00PM
  • Tuesday 10:00AM-6:00PM
  • Wednesday 9:00AM-6:00PM
  • Thursday 10:00AM-6:00PM
  • Friday 9:00AM-6:00PM
  • Saturday 10:00AM-5:00PM
  • Sunday 1:00PM-5:00PM


Frequently asked questions

When were prices and availability for this property last updated?

Prices and availability for this property were last updated Today.

What are the most popular nearby apartments?

The most popular nearby apartments are: 700 River, River Stone Ranch, Sedona Springs and Monterey Ranch.

How many units are available?

Currently, 700 River has 84 available units.

What neighborhood is 700 River in?

700 River is located in the Central Austin neighborhood.

What are the business hours?

The business hours are:

  • Monday 9:00AM-6:00PM
  • Tuesday 10:00AM-6:00PM
  • Wednesday 9:00AM-6:00PM
  • Thursday 10:00AM-6:00PM
  • Friday 9:00AM-6:00PM
  • Saturday 10:00AM-5:00PM
  • Sunday 1:00PM-5:00PM