


52 TEN
Request a tour
Floor plans
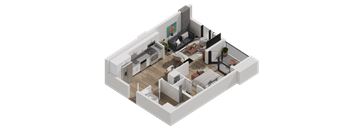
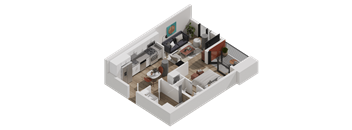
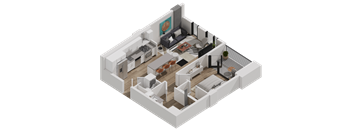
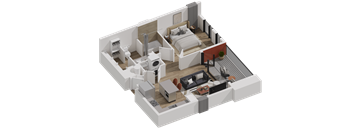
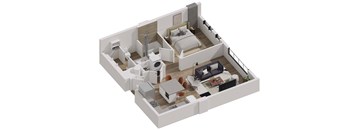
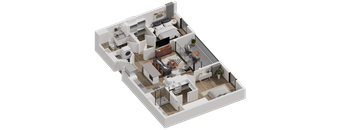
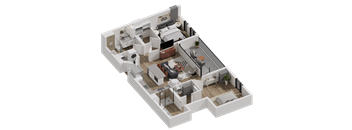
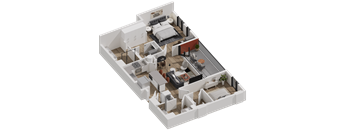
| Unit | Base rent | Availability | |
|---|---|---|---|
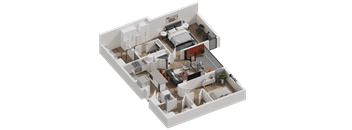
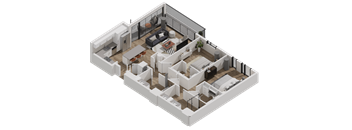
| 229 | $2,725 | Now |
| Unit | Base rent | Availability | |
|---|---|---|---|
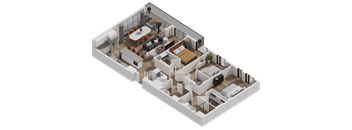
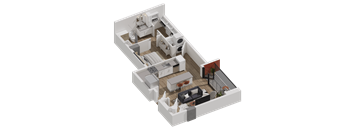
| 262 | $2,850 | Now |
Check for available units
Contact us
Check for available units
Contact us
Check for available units
Contact us
Check for available units
Contact us
Check for available units
Contact us
Check for available units
Contact us
Check for available units
Contact us
Check for available units
Contact us
Check for available units
Contact us
Check for available units
Contact us
Check for available units
Contact usPolicies
There may be additional unit-specific fees. Please select a unit and move-in date here.
Cats allowed.Pet limit 2 allowed. Dogs allowed.Pet limit 2 allowed. We are pet friendly! Both dogs and cats are welcome! Pets - Max 2 Allowed One-time Pet Fee $300.00 Pet Deposit $100.00 Monthly Pet Rent $30.00 We do not have a weight limit. Select breeds of dogs are not permitted at the community, specifically: Akita, Alaskan Malamute,American Bulldog, Belgian Shepherd, Bull Mastiff (Presa Canario) Chow, Doberman Pincher, Dalmatian, German Shepherd, Giant Schnauzer, Great Dane, Husky, Mastiff (all types), Pit Bull Terrier (including Staffordshire terrier and Staffordshire bull terrier), Rottweiler, Shar-Pei, St. Bernard and Wolf Hybrid. We do not allow exotic animals or reptiles such as ferrets, snakes, rodents, or lizards, or poisonous animals such as tarantulas or insects. We do not allow barnyard animals. Aquariums up to 20 gallons are allowed without a pet deposit. Aquariums over 20 gallons must provide a pet deposit and have proof of renter’s insurance. Specific animal, breed, size, number and weight restrictions and pet fee, pet rent and pet deposit requirements will not apply to qualified assistance and service animals.
View moreThe fees are estimates and actual amounts may vary. Pricing and availability are subject to change. For details, contact the property.
Amenities
Apartment amenities
- Stainless Steel Appliances
- Quartz Countertops
- Polished Concrete Flooring*
- Vinyl Plank Flooring*
- Designer Backsplash
- Wine Fridge*
- Modern Bath and Kitchen Fixtures
- Custom Roller Shades
- Glass Shower Enclosures*
- Soaking Tubs
- Panoramic Windows
- Large Spacious Patios & Balconies
- High Efficiency Washer & Dryer
- Custom Closet System
- Sleek Designer Cabinetry with Soft Close Feature
- Smart Home Technology
- Modern Designer Light Fixtures
- City Views*
- USB Outlets in Kitchen & Bedrooms
- Prewired and Wall Mount Media Ready Living Rooms
- 9 Foot Ceilings
- Open Concept Kitchens
- Large Islands or Peninsulas*
- Accessible Unit
Community amenities
- Resort-Style Rooftop Pool
- Pool Sky Lounge with Wifi and TV
- Reservable Rooftop Cabanas with Wi-Fi and TV
- Poolside Pavillion with Grilling Stations
- 24-Hour Two Story Fitness Center
- Yoga and Spin Studio
- Fitness Lawn
- 24-Hour Automated Package Lockers
- Open Concept Co-Working Spaces
- Private Meeting & Conference Room
- Elevators
- Pet Park with Expansive Dog Run
- Climate Controlled Pet Spa
- Bike Pavillion
- Wellness Studio
- Makers Room
- Sound Studio
- Sports Lounge with Media Wall
- Clubroom
- Outdoor Courtyard with Cornhole & Ping Pong
- Outdoor Entertainment Areas with Multiple Grilling Stations
- Coffee Bar
- Controlled Access Entry
- EV Site Charging Stations
- Parking Garage with Ample Parking
- Reserved Parking Available
- Valet Trash Service
- Short-Term Rentals
- 24 Hour Emergency On-Call Maintenance
- Complimentary Coffee Bar
- Curated Social Events
- Complimentary Sparkling Water Bar
- Indoor Ride Share Waiting Area
* Only available in select apartments
3D tours
Building details
Property description
Neighborhood
Use the map to explore the neighborhood and see how it matches your interests.
Contact information
.png?crop=(0,0,300,67)&cropxunits=300&cropyunits=67&width=75&quality=90)
- Monday 8:30AM-5:30PM
- Tuesday 8:30AM-5:30PM
- Wednesday 8:30AM-5:30PM
- Thursday 8:30AM-5:30PM
- Friday 8:30AM-5:30PM
- Saturday 10:00AM-5:00PM
- Sunday 1:00PM-5:00PM