


The Ventura
Schedule a tour
Floor plans

Check for available units
Contact us
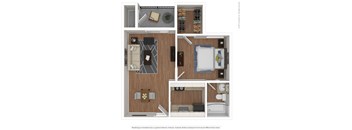

| Unit | Total monthly cost | Availability | |
|---|---|---|---|
| 1-0619 | $1,255 - $1,795 | Now | |
| 1-0927 | $1,215 - $1,742 | Now |

| Unit | Total monthly cost | Availability | |
|---|---|---|---|
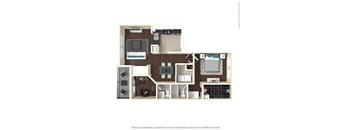
| 2-2016 | $1,408 - $2,029 | Now | |
| 2-2007 | $1,413 - $2,035 | Now |

| Unit | Total monthly cost | Availability | |
|---|---|---|---|
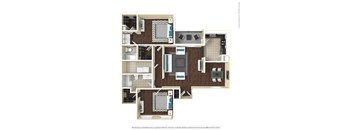
| 1-1710 | $1,440 - $2,049 | Now | |
| 1-1811 | $1,370 - $1,955 | Now |

| Unit | Total monthly cost | Availability | |
|---|---|---|---|
| 1-2007 | $1,589 - $2,333 | Nov 16 | |
| 1-1015 | $1,412 - $2,135 | Dec 7 |

Check for available units
Contact us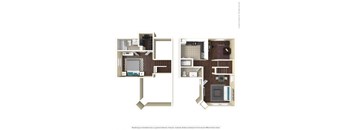
Check for available units
Contact us
Check for available units
Contact us
Check for available units
Contact usWhat makes this property special?
Policies
There may be additional unit-specific fees. Please select a unit and move-in date here.
Pets allowed. At RPM Living, we feel your pets are members of our extended family, so we strive to make them feel right at home. The Ventura welcomes cats and dogs, with a maximum of two. Contact our leasing office for more information!.
View moreThe fees are estimates and actual amounts may vary. Pricing and availability are subject to change. For details, contact the property.
See initial one-time fees and calculate total monthly cost based on different lease options.
View moreVentura Apartment Homes is currently offering up to 8 weeks of free rent on select apartment homes, 3 months of free carport parking, and waived administrative fees. We also offer a Resident Referral Program, and be sure to ask us how you can receive a 50-inch TV! *Restrictions apply. Contact our leasing team for details.Contact our leasing office at 817-261-3138 for availability and additional details. Offers vary by floor plan.
Check detailsAmenities
Apartment amenities
- Black & Stainless-Steel Appliances
- Wood-Style Flooring
- Fireplaces*
- Custom Cabinets
- Walk-In Utility Room
- Brushed Nickel Hardware
- Separate Dining Room
- Granite & Quartz Counters with Tile Backsplash
- 2” Wood Blinds
- Ceiling Fans
- Balcony, Deck, or Patio
- Spacious Living Room
- Walk In Closets in Master Bedroom
- Additional Storage Space
- Hallway Guest Bath Entrance
- Tub/Shower*
- Framed Mirrors*
- Smart Home
Community amenities
- Pet Friendly
- 2-Tier Resort Style Swimming Pool
- Covered Picnic Area
- Clothes Care Center
- Dog Park
- Online Resident Portal
- Tennis Court
- Community Coffee Bar
- Parcel Pending Lockers
- Outdoor Grilling Stations
Building details
Property description
Square footage for advertised units is approximate. Prices are subject to change. Please call the leasing office for the most current pricing.
Neighborhood
Contact information

- Monday 9:00AM-6:00PM
- Tuesday 9:00AM-6:00PM
- Wednesday 9:00AM-6:00PM
- Thursday 9:00AM-6:00PM
- Friday 9:00AM-6:00PM
- Saturday 10:00AM-5:00PM