Base rent $1,315 - $2,860
Beds Studio-2 Beds
Baths 1-2

The Dawson On 360

9584 Eden Road, Arlington, TX

Floor plans

Updated today
This listing displays base rent, which is the rent provided by the property and may not include recurring monthly fees and costs. Contact the property for more information. It does not include application fees, variable costs, and optional charges such as application fees, utility costs, pet charges, etc.
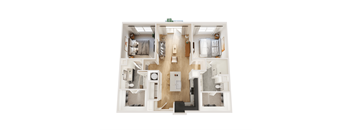
A floor plan of a small apartment with a kitchen, living room, and bathroom.
0A
Studio / 1 Bath / 600 Sqft
$1,315 - $1,480

Check for available units

Contact us
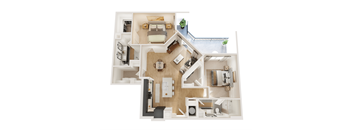
A detailed floor plan of a small apartment with a kitchen, living room, and bathroom.
1A
1 Bed / 1 Bath / 753 Sqft
$1,440 - $1,795

Check for available units

Contact us
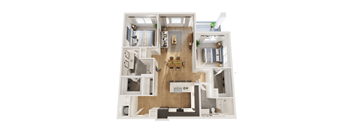
A top-down view of a well-organized, modern living space with a kitchen, dining area, and a cozy bedroom.
1B
1 Bed / 1 Bath / 790 Sqft
$1,620 - $1,920

Check for available units

Contact us
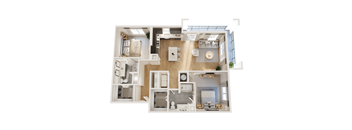
A top-down view of a small apartment with a kitchen, living room, and bathroom.
1C
1 Bed / 1 Bath / 820 Sqft
$1,580 - $1,880

Check for available units

Contact us
A top-down view of a small apartment layout with a kitchen, living room, and two bedrooms.
2A
2 Beds / 2 Baths / 1,083 Sqft
$1,835 - $2,190

Check for available units

Contact us
A top-down view of a house layout with a living room, kitchen, and bedrooms.
2B
2 Beds / 2 Baths / 1,132 Sqft
Ask for pricing

Check for available units

Contact us
A top-down view of a house layout with a living room, kitchen, and bathroom.
2C
2 Beds / 2 Baths / 1,141 Sqft
Ask for pricing

Check for available units

Contact us
A top-down view of a house interior with a kitchen, living room, and bathroom.
2D
2 Beds / 2 Baths / 1,236 Sqft
$2,240 - $2,555

Check for available units

Contact us
A top-down view of a house layout with a kitchen, living room, and bedrooms.
2E
2 Beds / 2 Baths / 1,256 Sqft
$2,370 - $2,625

Check for available units

Contact us
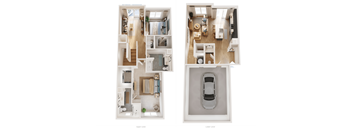
A floor plan of a two-story home with a garage.
2F
2 Beds / 2 Baths / 1,548 Sqft
$2,835 - $2,860

Check for available units

Contact us

Policies

Security pet deposit $500

Monthly pet rent $25

Pet limit 2 allowed. We are pet friendly and do not have a weight limit! Breed restrictions apply. Two pet maximum per home. Contact Leasing Office for more information. Breed Restricted Dogs (includes any mixed breed of list): Chow , Doberman, German Shepherd, Pit Bull, American Bull Terrier, American Bulldog, American Staffordshire Terrier, Presa Canarias, Rottweiler. No exotic animals.

View more
One-time pet fees $300

Security pet deposit $250

Monthly pet rent $25

Pet limit 2 allowed. We are pet friendly and do not have a weight limit! Breed restrictions apply. Two pet maximum per home. Contact Leasing Office for more information.

View more
One-time pet fees $300

Security pet deposit $250

Monthly pet rent $25

Pet limit 2 allowed. We are pet friendly and do not have a weight limit! Breed restrictions apply. Two pet maximum per home. Contact Leasing Office for more information. Breed Restricted Dogs (includes any mixed breed of list): Chow , Doberman, German Shepherd, Pit Bull, American Bull Terrier, American Bulldog, American Staffordshire Terrier, Presa Canarias, Rottweiler. No exotic animals.

View more

The fees are estimates and actual amounts may vary. Pricing and availability are subject to change. For details, contact the property.

Rent specials

UP TO 6 WEEKS FREE! ** 6 weeks free on studios & select two-bedrooms | 4 weeks free on all other homes. Terms and conditions apply. Offers vary by floor plan.

Check details

Amenities

Apartment amenities

  • Hardwood Floors
  • High Ceilings
  • Large Closets
  • Microwave
  • Patio/Balcony
  • Refrigerator
  • View
  • Washer/Dryer
  • Window Coverings
  • Extra Storage
  • Air Conditioner
  • Cable Ready
  • Carpeting
  • Ceiling Fan
  • Dishwasher
  • Disposal
  • Efficient Appliances
  • Open Concept Studio, 1, & 2-Bedroom Floor Plans & TownhomeA
  • Three Designer Interiors
  • Quartz Countertops
  • Kitchen Islands with Custom Pendant Lighting
  • Kitchen Tile Backsplash
  • Undermount Sink with Gooseneck Faucet
  • Energy Efficient Stainless Steel Appliances
  • Wood-Style Plank Flooring
  • Under Cabinet Lighting
  • 9' Ceilings with Ceiling Fans
  • Double Vanity Sinks
  • Glass Walk-In Shower
  • Spacious Walk-In Closets with Custom Shelving
  • Full Size Washer & Dryer
  • Balcony or Patio
  • *Residence features are not available in all homes and cannot be guaranteed.

Community amenities

  • BBQ/Picnic Area
  • Clubhouse
  • Controlled Access/Gated
  • Sundeck
  • Package Receiving
  • Pool
  • Covered Parking
  • Business Center
  • Carport
  • Elevator
  • Fitness Center
  • Free Weights
  • Resort Style Pool Deck with Outdoor Soft Seating
  • Outdoor Pavillion with a Fireplace and TV
  • Grilling Area with Prep Station
  • Rooftop Lounge w/Entertaining Kitchen & E-Lounge
  • State-of-the-Art 24-Hour Fitness Center
  • Yoga Studio & HIIT
  • Clubhouse w/Soft Seating and TVs
  • Sports Simulator
  • Coworking Lounge
  • Executive Conference Room
  • Wi-Fi Throughout Social Spaces
  • Pet Spa Grooming Station
  • Off-Leash Fenced in Dog Park
  • Pet Friendly*
  • *Breed Restrictions Apply

Ratings and reviews

4.5 Company rating
9.6K Reviews
Amenities 4.5
Staff 4.5
Parking 4.0
Value 4.0
Noise 4.0
Maintenance 4.5
Location 4.5
Ratings based on reviews from other properties managed by CWS Apartment Homes LLC.

Property description

NEW MANAGEMENT, NEW VISION AT THE DAWSON ON 360! Experience the convenience of Southeast Arlington at The Dawson on 360. Ideally situated near Highway 360, residents enjoy convenient connections to major employment centers throughout Arlington, Mansfield, and the greater Dallas-Fort Worth area. Whether commuting to nearby hospitals, corporate offices, or major employers like General Motors, The...
NEW MANAGEMENT, NEW VISION AT THE DAWSON ON 360! Experience the convenience of Southeast Arlington at The Dawson on 360. Ideally situated near Highway 360, residents enjoy convenient connections to major employment centers throughout Arlington, Mansfield, and the greater Dallas-Fort Worth area. Whether commuting to nearby hospitals, corporate offices, or major employers like General Motors, The Dawson makes getting to work more convenient. When it's time to unwind, enjoy easy access to Arlington Highlands, The Parks Mall, local restaurants, shopping, and entertainment. With major roadways and everyday destinations nearby, The Dawson puts convenience at the center of your lifestyle.

Neighborhood

Use the map to explore the neighborhood and see how it matches your interests.

9584 Eden Road, Arlington, TX 76002
Loading content, please wait...
Loading...

Contact information

Property managed by: CWS Apartment Homes LLC
CWS Apartment Homes LLC Company

Call leasing office: (817) 772-7807

Property office hours:
Today 9:00AM-6:00PM
  • Monday 9:00AM-6:00PM
  • Tuesday 9:00AM-6:00PM
  • Wednesday 9:00AM-6:00PM
  • Thursday 9:00AM-6:00PM
  • Friday 9:00AM-6:00PM
  • Saturday 10:00AM-5:00PM

Sunday: Closed


Frequently asked questions

When were prices and availability for this property last updated?

Prices and availability for this property were last updated Today.

What floorplans are available?

The following floorplans are available: studio apartments from $1,315, 1-bedroom apartments from $1,440 and 2-bedrooms apartments from $1,835.

What are the most popular nearby apartments?

The most popular nearby apartments are: The Dawson On 360, Bardin Oaks, Stadium 700 and Bravo Apartment Living.

How many units are available?

Currently, The Dawson on 360 has 20 available units.

What neighborhood is The Dawson on 360 in?

The Dawson on 360 is located in the Lake Port Meadows neighborhood.

What are the business hours?

The business hours are:

  • Monday 9:00AM-6:00PM
  • Tuesday 9:00AM-6:00PM
  • Wednesday 9:00AM-6:00PM
  • Thursday 9:00AM-6:00PM
  • Friday 9:00AM-6:00PM
  • Saturday 10:00AM-5:00PM