


Total monthly cost
$1,342 - $4,313
Beds
1-3 Beds
Baths
1-2
Ranch Three0Five
305 Ranch Drive,
Arlington, TX
Schedule a tour
Select a date to start scheduling a tour.
Loading...
Floor plans
Updated today
3D tour

A2
1 Bed
/ 1 Bath
/ 778 Sqft
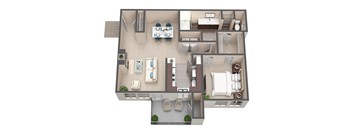
A3
1 Bed
/ 1 Bath
/ 855 Sqft
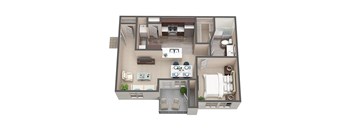
A1
1 Bed
/ 1 Bath
/ 688 Sqft
| Unit | Total monthly cost | Availability | |
|---|---|---|---|
| 08102 | $1,342 - $2,212 | Now | |
| 12203 | $1,366 - $2,010 | Dec 7 |
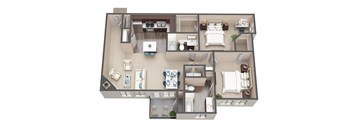
B2
2 Beds
/ 2 Baths
/ 1,104 Sqft
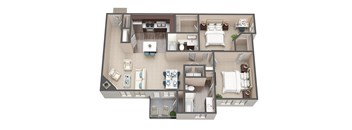
B3
2 Beds
/ 2 Baths
/ 1,088 Sqft
| Unit | Total monthly cost | Availability | |
|---|---|---|---|
| 06208 | $1,775 - $2,652 | Now |
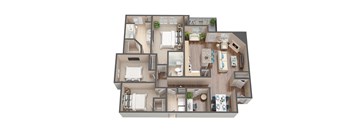
C1
3 Beds
/ 2 Baths
/ 1,396 Sqft

B4
2 Beds
/ 2 Baths
/ 1,195 Sqft
| Unit | Total monthly cost | Availability | |
|---|---|---|---|
| 01206 | $1,928 - $2,771 | Nov 13 |
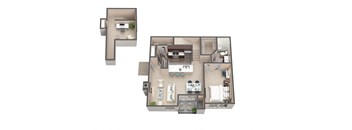
A4
1 Bed
/ 1 Bath
/ 941 Sqft
Check for available units
Contact usWhat makes this property special?
These apartments pair spacious floor plans with nine-foot ceilings, crown molding, wood-inspired
flooring, and a private patio or balcony. Inside, you’ll find gourmet kitchens with a pantry, breakfast bar, built-in microwave, and washer and dryer, plus smart home tech and fiber optic internet. Outside, residents have a pool, clubhouse, pickleball court, playground, and garages, along with valet trash and online services.
Show more
Show less
Policies
Application fees
$60
There may be additional unit-specific fees. Please select a unit and move-in date here.
One-time pet fees
$400
Monthly pet rent
$25
Pet limit 2 allowed. At RPM Living, we feel your pets are members of our extended family, so we strive to make them feel right at home. Ranch ThreeOFive welcomes cats and dogs, with a maximum of two, no aggressive breeds. $400 non-refundable pet fee and $25 pet rent. Contact our leasing office for more information!
View moreThe fees are estimates and actual amounts may vary. Pricing and availability are subject to change. For details, contact the property.
Cost calculator
See initial one-time fees and calculate total monthly cost based on different lease options.
View moreAmenities
Apartment amenities
- Wood-Inspired Flooring
- Fully Equipped Gourmet Kitchen
- Subway Tile Backsplash
- Custom Cabinetry
- Crown Molding
- Breakfast Bars
- Kitchen Pantry
- Wood Burning Fireplaces
- Built-In Microwaves
- Linen Closets
- Oversized Closets
- Private Patio or Balcony
- Smart Home Technology
- Washer & Dryer*
- Spacious Floor Plans
- Custom Accent Wall
- Nine Foot Ceilings
- Fiber Optic Phone and Internet
- Central A/C and Heat
- Garage
Community amenities
- Playground
- Business Center
- Refreshing Swimming Pool
- Resident Clubhouse w/ Full Kitchen
- Game Room
- Valet Trash Service
- Garages Available
- Additional Storage Available
- 24-Hour Laundry Facility
- Hotel-Inspired Services by Spruce
- Virtual Moving Concierge by Updater
- Convenient Online Resident Services
- Pickleball Court
- Package Locker Service
- Resident Loyalty Payment System
- Housekeeping Services
- Flexible Payment Options
- Security Deposit Alternative
- In-House Massage Suite
3D tours
Building details
16 buildings in the community
226 apartments in the community
2 stories per building
Building constructed in 2003
Property description
Square footage for advertised units is approximate. Prices are subject to change. Please call the leasing office for the most current pricing.
Neighborhood
From Bob McFarland Park to The Container Store, this busy south-side neighborhood is all about convenience and variety, with parks, resale shops, and just about every errand spot you need.
• Bob McFarland Park and Curtis Mathis Park add a good amount of green space and spots to spend time outside.
• Grab-and-go is the norm here, with dozens of shops like The Container Store and World Market, plus a handful of thrift options.
• USMD Hospital at Arlington signals a solid healthcare presence for a
Loading...
Contact information

Call leasing office:
(817) 668-6015
Property office hours:
Today
9:00AM-6:00PM
View all hours
- Monday 9:00AM-6:00PM
- Tuesday 9:00AM-6:00PM
- Wednesday 9:00AM-6:00PM
- Thursday 9:00AM-6:00PM
- Friday 9:00AM-6:00PM
- Saturday 10:00AM-5:00PM
- Sunday 1:00PM-5:00PM