.jpg?width=550&quality=80&height=450&mode=crop)
.jpg?width=550&quality=80&height=450&mode=crop)
.jpg?width=550&quality=80&height=450&mode=crop)
.jpg?width=550&quality=80&height=450&mode=crop)
.jpg?width=550&quality=80&height=450&mode=crop)
Total monthly cost
$1,058 - $1,677
Beds
2-4 Beds
Baths
2-2.5
Parkland Pointe
907 Pinion Drive,
Arlington, TX
Request a tour
Select a date to start scheduling a tour.
Loading...
Floor plans
Updated today

B1.5
2 Beds
/ 2 Baths
/ 858 Sqft
Check for available units
Contact us
B1.6
2 Beds
/ 2 Baths
/ 858 Sqft
Check for available units
Contact us
B2.5
2 Beds
/ 2 Baths
/ 908 Sqft
Check for available units
Contact us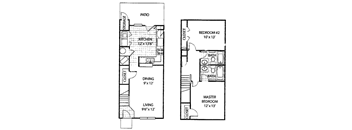
B3.5
2 Beds
/ 2 Baths
/ 1,083 Sqft
Check for available units
Contact us
B3.6
2 Beds
/ 2 Baths
/ 1,083 Sqft
Check for available units
Contact us
B4
2 Beds
/ 2.5 Baths
/ 1,083 Sqft
Check for available units
Contact us
C1.5
3 Beds
/ 2 Baths
/ 1,048 Sqft
Check for available units
Contact us
C1.6
3 Beds
/ 2 Baths
/ 1,048 Sqft
Check for available units
Contact us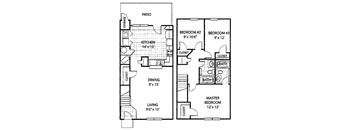
C2.5
3 Beds
/ 2 Baths
/ 1,299 Sqft
Check for available units
Contact us
C2.6
3 Beds
/ 2 Baths
/ 1,299 Sqft
Check for available units
Contact us
C3
3 Beds
/ 2.5 Baths
/ 1,299 Sqft
Check for available units
Contact us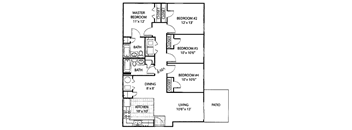
D1.5
4 Beds
/ 2 Baths
/ 1,274 Sqft
Check for available units
Contact us
D1.6
4 Beds
/ 2 Baths
/ 1,274 Sqft
Check for available units
Contact us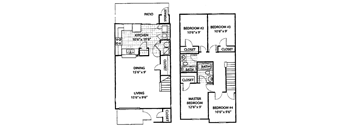
D2.5
4 Beds
/ 2 Baths
/ 1,348 Sqft
Check for available units
Contact us
D2.6
4 Beds
/ 2 Baths
/ 1,348 Sqft
Check for available units
Contact usPolicies
Application fees
$13 - $50
The fees are estimates and actual amounts may vary. Pricing and availability are subject to change. For details, contact the property.
Cost calculator
See initial one-time fees and calculate total monthly cost based on different lease options.
View moreAmenities
Apartment amenities
- W/D Hookup
- Air Conditioner
- Patio/Balcony
- Built In Desk
- Linen Closet
- Designer Interiors
Community amenities
- Playground
- BBQ/Picnic Area
- Controlled Access/Gated
- Fitness Center
Property description
Square footage for advertised units is approximate. Prices are subject to change. Please call the leasing office for the most current pricing.
Neighborhood
Use the map to explore the neighborhood and see how it matches your interests.
Loading...
Contact information
Property managed by:
Roscoe Properties

Property office hours:
Today
8:30AM-5:30PM
View all hours
- Monday 8:30AM-5:30PM
- Tuesday 8:30AM-5:30PM
- Wednesday 8:30AM-7:00PM
- Thursday 8:30AM-5:30PM
- Friday 8:30AM-5:30PM