


Mission At Johnson Creek
Schedule a tour
Floor plans
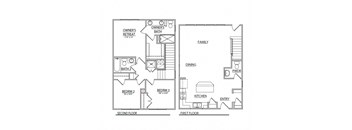
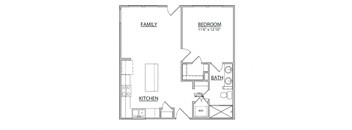
| Unit | Total monthly cost | Availability | |
|---|---|---|---|
| 220 | $1,809 - $3,132 | Nov 8 |
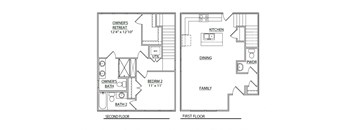
&cropxunits=791&cropyunits=1024&srotate=0&width=352&quality=90&height=130 "Santos Floorplan")
| Unit | Total monthly cost | Availability | |
|---|---|---|---|
| 316 | $2,332 - $5,794 | Dec 11 |
Check for available units
Contact usPolicies
There may be additional unit-specific fees. Please select a unit and move-in date here.
Pit Bull, Rottweilers, Doberman Pinschers, Presa Canarios and Alaskan Malamutes.
View moreThe fees are estimates and actual amounts may vary. Pricing and availability are subject to change. For details, contact the property.
See initial one-time fees and calculate total monthly cost based on different lease options.
View moreUp To 8 Weeks FREE Base Rent On Select Units! *Minimum lease term applies. Other costs and fees excluded. Call Office for More Details. Offers vary by floor plan.
Check detailsAmenities
Apartment amenities
- Open Concept and Spacious Floor Plans
- Stainless Steel Energy-Efficient GE Kitchen Appliances
- Large Kitchen Islands
- Spacious Maintenance-Free Fenced Private Yards
- Grey Shaker-Style Cabinets
- White Quartz Countertops
- Expansive Closet Space
- Contemporary Tile and Wood Like Flooring
- Primary Bathroom with Easy-Access Shower
- Plush Carpeting in Bedrooms
- Powder Room On The Main Level*
- Keyless Touchscreen Entry Panel Homes
- Native Smart Home Package with Smart Thermostat
- LED Lighting Package
- Washer and Dryer Hookups
- Rheem Tankless Water Heaters for Unlimited Hot Water
Community amenities
- Sparkling Swimming Pool
- Outdoor Grilling and Gathering Area
- Pet-Friendly Community
- Detached Garages or Covered Parking*
- Digital Access to Entry Gates
- Wi-Fi in Common Areas
- Lush Landscaping
- Door-To-Door Trash Pickup
- Pet Waste Stations
- 24-Hour Emergency Maintenance
- 12 Minutes From Downtown Arlington
- Easy Access to Interstate 20 and Pioneer Parkway
* Only available in select apartments
We prioritize your convenience with Renter Essentials that help you move in easily and live comfortably at Mission At Johnson Creek.
- Flex rent payments
- Electricity
3D tours
Building details
Property description
**Total Monthly Leasing Price includes base rent, all monthly mandatory and any user-selected optional fees. Excludes variable, usage-based, and required charges due at or prior to move-in or at move-out. Security Deposit may change based on screening results, but total will not exceed legal maximums. Some items may be taxed under applicable law. Some fees may not apply to rental homes subject to an affordable program. All fees are subject to application and/or lease terms. Prices and availability subject to change. Resident is responsible for damages beyond ordinary wear and tear. Resident may need to maintain insurance and to activate and maintain utility services, including but not limited to electricity, water, gas, and internet, per the lease. Additional fees may apply as detailed in the application and/or lease agreement, which can be requested prior to applying. Experience dynamic urban living at Mission at Johnson Creek Townhomes, where every detail redefines comfort and style. Our residences boast open, light-filled layouts and premium finishes that elevate your routine. Explore these floor plans today and embrace a new renting standard at our one, two, and three-bedroom townhomes in Arlington, TX! Our goal is to help you plan your budget with ease. Planning your budget is essential, and we’re here to make it simpler. The pricing you’ll see may be labeled Total Monthly Leasing Price or Base Rent. Base Rent: The monthly rent for the rental home. Total Monthly Leasing Price: Base Rent plus fixed, mandatory monthly fees. To help budget your monthly fixed costs, add your base rent to the Essentials and any Personalized Add-Ons you will be selecting from the list of potential fees which can be found at the bottom of the page. This way, you can easily see what your initial and monthly costs might be. To customize your Total Monthly Leasing Price and plan with confidence, use our Calculate My Costs tool found within the Map view. Transparency meets convenience—so you can focus on finding the perfect home. Welcoming You to Our Townhomes in Arlington, TX Imagine returning to these Arlington, Texas, townhomes, where modern design meets everyday luxury. The kitchen boasts stainless-steel appliances, a large island, grey shaker cabinets, and quartz countertops. Meanwhile, expansive closets and tile and wood-like flooring create a refined, clutter-free space. Plus, with keyless touchscreen entry and a Native smart package, you have control of your home at your fingertips. One-bedroom These compact, yet ample dwellings, which span 645 square feet, offer a utility room and plenty of storage. Two bedrooms Ranging from 960 to 1,113 square feet, our two-bedroom units blend open-concept living with contemporary sophistication. You’ll also have up to 2.5 bathrooms. Three bedrooms Our biggest options, standing at 1,275 square feet, have three generous bedrooms and 2.5 bathrooms. They are all spread across two stories, which means you can unpack and spread out. Schedule a tour today, or if you have decided on your favorite layout, claim one of these rental homes in Arlington, TX, today! Floor plans are artist’s rendering. All dimensions are approximate. Actual product and specifications may vary in dimension or detail. Not all features are available in every rental home. Please see a representative for details.
Neighborhood
Use the map to explore the neighborhood and see how it matches your interests.
&cropxunits=200&cropyunits=44&width=75&quality=90)