


Grand Island Apartments
CHOOSE YOUR SAVINGS FOR A LIMITED TIME: No Deposit • Up to $1,000 OFF • $500 OFF with a qualifying 15-month lease Find your new home and pick your perk today! * This offer applies to new leases only and is valid for select homes, lease terms, and move-in dates. Please contact our leasing team for more details. Offers vary by floor plan.
Check detailsSchedule a tour
Floor plans


| Unit | Total monthly cost | Availability | |
|---|---|---|---|
| 01-210 | $1,684 - $1,756 | Now | |
| 04-302 | $1,684 - $1,756 | Now |
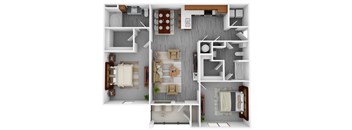
| Unit | Total monthly cost | Availability | |
|---|---|---|---|
| 04-313 | $1,854 - $1,917 | Now | |
| 01-304 | $1,854 - $1,916 | Now |
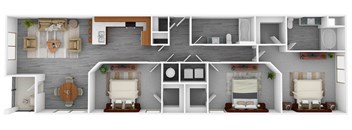
Policies
There may be additional unit-specific fees. Please select a unit and move-in date here.
Pet limit 2 allowed. We are proud to be a pet-friendly community and are excited to welcome both you and your furry companions. In order to properly qualify your pet for occupancy or to simply certify that you will be moving into our community without a pet but understand our policy, please complete a brief questionnaire by visiting https://grandislandapartments.petscreening.com. Please Note: Pet rent applies to each pet. This policy is subject to change at any time without prior notice. For the most current information or if you have questions about a specific breed or pet type, please don’t hesitate to contact our office. For the safety and comfort of all residents, we do not allow the following dog breeds (including predominant mixes): Doberman, German Shepherd, Rottweiler, Great Dane, Pit Bull–type, Chow, Husky–type, Alaskan Malamute, Mastiff–type (including Bull Mastiff and Cane Corso), Wolf dog hybrids, St. Bernard, Akita, Staffordshire Terrier. Dogs restricted by local laws are also not permitted. The following pets are prohibited: Ferrets, Reptiles, Tarantulas, Rodents, Exotic Species.
View moreThe fees are estimates and actual amounts may vary. Pricing and availability are subject to change. For details, contact the property.
See initial one-time fees and calculate total monthly cost based on different lease options.
View moreAmenities
Apartment amenities
- Open Concept Floor Plans
- Stainless Steel Appliances
- Subway Tile Backsplash & Goose Neck Kitchen Faucet
- Ceiling Fans in all Bedrooms
- Wood-style Plank Flooring
- Full-size Washer/Dryer Included
- Built-In Microwave
- Spacious Closets
- Disposal
- Dishwasher
- Patio/Balcony
- Central Heating & Air Conditioning
Community amenities
- Views of Wolf River Harbor, The Pyramid, and Hernando do Soto Bridge
- Clubhouse with a Coffee Bar, Kitchen, and Lounge
- 24 Hour Fitness Center with Free Weights and Echelon Bike
- Saltwater Pool with Sun Deck
- Detached Garages Available
- Conference Room with Work Spaces
- Package Lockers
- Bike Storage
- Gated Access Community
- Resident & Guest Parking
- On-Site Maintenance
- On-Site Management
- Resident Rewards Program
- Flexible Rent Payment Options
We prioritize your convenience with Renter Essentials that help you move in easily and live comfortably at Grand Island Apartments.
- Flex rent payments
Building details
Property description
Introducing Total Monthly Leasing Price (TMLP). TMLP includes Base Rent and required fixed monthly fees, giving you a clear upfront cost estimate to help you choose a home that fits your lifestyle and your budget. Finding the right space makes all the difference, and Grand Island Apartments delivers options tailored to how you live. Our collection of one, two, and three-bedroom apartments in Memphis, TN provides flexibility whether you're establishing your first independent residence, expanding your living quarters, or seeking room for home offices and hobbies. * Pricing and availability are subject to change. ** SQFT listed is an approximate value for each unit. Mud Island Apartments with River Views One-Bedroom Apartments One-bedroom residences span 755 to 848 square feet, offering efficient layouts that maximize every inch without sacrificing comfort. The open-concept design flows naturally from kitchen to living areas, making entertaining seamless despite the compact footprint. Two-Bedroom Apartments Our two-bedroom apartments in Mud Island provide 1,190 square feet of living space, introducing a versatile second room that adapts to your needs—guest quarters, creative studio, or dedicated workspace. The additional square footage allows for comfortable shared living or simply gives you the breathing room to spread out. Three-Bedroom Apartments For those looking for spacious Harbor Town Memphis apartments, our three-bedroom floor plans deliver 1,385 square feet of sophisticated living area. These expansive residences accommodate roommate situations or anyone who simply appreciates abundant space. Every floor plan includes wood-style plank flooring, modern kitchens with stainless steel appliances, and private outdoor access. In-home laundry connections and ample storage complement each layout, ensuring practical functionality matches aesthetic appeal. Ready to find your ideal layout? Browse available floor plans, then schedule a walkthrough to experience the Grand Island difference in person.
Neighborhood
Use the map to explore the neighborhood and see how it matches your interests.
Contact information
&cropxunits=250&cropyunits=30&width=75&quality=90)
- Monday 9:00AM-5:00PM
- Tuesday 9:00AM-5:00PM
- Wednesday 9:00AM-5:00PM
- Thursday 9:00AM-5:00PM
- Friday 9:00AM-5:00PM
- Saturday 10:00AM-5:00PM