


Base rent
$1,972 - $4,540
Beds
1-3 Beds
Baths
1-2
The Point At West Chester
890 S. Matlack St,
West Chester, PA
Schedule a tour
Select a date to start scheduling a tour.
Loading...
Floor plans
Updated today
This listing displays base rent, which is the rent provided by the property and may not include recurring monthly fees and costs. Contact the property for more information.
It does not include application fees, variable costs, and optional charges such as application fees, utility costs, pet charges, etc.

A1
1 Bed
/ 1 Bath
/ 745 Sqft
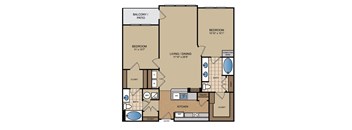
C7
2 Beds
/ 2 Baths
/ 1,183 Sqft
| Unit | Base rent | Availability | |
|---|---|---|---|
| 210 | $2,816 - $3,683 | Now |
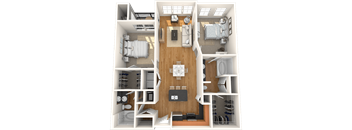
C9
2 Beds
/ 2 Baths
/ 1,202 Sqft
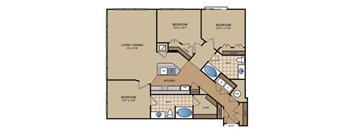
E2
3 Beds
/ 2 Baths
/ 1,464 Sqft
| Unit | Base rent | Availability | |
|---|---|---|---|
| 125 | $3,171 - $4,189 | Now |

A7
1 Bed
/ 1 Bath
/ 812 Sqft
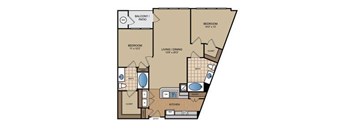
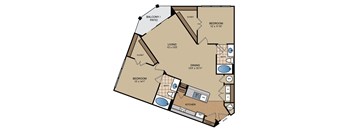
C2
2 Beds
/ 2 Baths
/ 1,101 Sqft
| Unit | Base rent | Availability | |
|---|---|---|---|
| 365 | $2,672 - $3,517 | Oct 24 |
D2
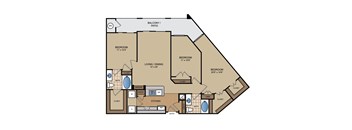
2 Beds
/ 2 Baths
/ 1,207 Sqft
| Unit | Base rent | Availability | |
|---|---|---|---|
| 451 | $2,815 - $3,682 | Dec 23 |
E1
3 Beds
/ 2 Baths
/ 1,368 Sqft
| Unit | Base rent | Availability | |
|---|---|---|---|
| 260 | $3,157 - $4,540 | Dec 25 |
Policies
Application fees
$70
There may be additional unit-specific fees. Please select a unit and move-in date here.
Pets allowed. We charge a $350 non-refundable pet fee and $45 monthly pet fee per pet. There is a 2-pet limit per home. No weight limit applies, but breed restrictions do. Contact our office for details.Cats allowed.Dogs allowed.
View moreThe fees are estimates and actual amounts may vary. Pricing and availability are subject to change. For details, contact the property.
Amenities
Apartment amenities
- One, Two & Three Bedroom Floorplans, Including Some Unique Loft Homes with Vaulted Ceilings
- In-Unit Full Size Washer and Dryer
- Kitchen Pantries and Islands
- Private Balcony or Patio
- Trash Pickup - Door to Door
- Stainless Steel Appliances
- Eat-in Kitchens with Granite Countertops, Stainless Steel Appliances & Double Sinks
- Gourmet Kitchens with French Door Refrigerator, Glass Top Range and Tile Backsplash
- Microwave
- Ice Maker
- Additional Storage
- Built-In Bookshelves
- Built-In Computer Desks
- Wheelchair Accessible
- Central Heat & Air
- Wired for Cable, Phone, and Internet
- Ceiling Fans
- Dishwasher
Community amenities
- BILT Resident Rewards Program
- 24-Hour Emergency Maintenance
- On-Site Management
- On-Site Maintenance
- Controlled Access Building with Key Fob Entry
- Elegant Resident Lounge with HDTVs, Billiards & Shuffleboard
- Wi-Fi in Resident Lounge & Outdoor Lounge
- Bicycle Storage
- EV Charging Stations
- Package Lockers
- Dry Cleaning Service
- Planned Resident Events
- Near Shopping, Dining, and Recreation
- Screening Room with Surround Sound & Plush Seating
- Courtyards with BBQ Grills and Fire Pit
- Business Center with Private Work Stations
- Two-Story Fitness Center
- Resort Style Pool
- Playground
- Smoke-Free Community
- Pet Friendly
- Pet Park
- Pet Washing Station
- Convenient Elevator Building
- Motorcycle Parking
- Parking Garage with Direct Access to Climate Controlled Corridors
Property description
We verify credit, criminal background, applicant ID, employment and rental history. *Pricing subject to change.
Neighborhood
Use the map to explore the neighborhood and see how it matches your interests.
Loading...
Contact information
Call leasing office:
(610) 819-4708
Property office hours:
Today
9:00AM-6:00PM
View all hours
- Monday 9:00AM-6:00PM
- Tuesday 9:00AM-6:00PM
- Wednesday 9:00AM-6:00PM
- Thursday 9:00AM-6:00PM
- Friday 9:00AM-6:00PM
- Saturday 9:00AM-5:00PM
- Sunday 12:00PM-5:00PM