


The Harrison
Schedule a tour
Floor plans
.jpg?width=352&quality=90&height=130 "The Silver Knight Floorplan")
| Unit | Base rent | Availability | |
|---|---|---|---|
| 122 | $2,714 - $3,662 | Now |

| Unit | Base rent | Availability | |
|---|---|---|---|
| 117 | $3,988 - $5,173 | Now |
| Unit | Base rent | Availability | |
|---|---|---|---|
| 515 | $4,229 - $5,487 | Now |
&cropxunits=800&cropyunits=1034&srotate=0&width=352&quality=90&height=130 "The Heartland")
| Unit | Base rent | Availability | |
|---|---|---|---|
| 534 | $2,423 - $3,407 | Oct 27 |

| Unit | Base rent | Availability | |
|---|---|---|---|
| 111 | $2,703 - $3,642 | Oct 26 |
Check for available units
Contact us
Check for available units
Contact us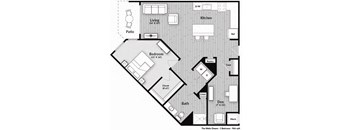
Check for available units
Contact us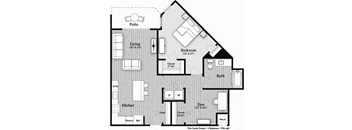
Check for available units
Contact us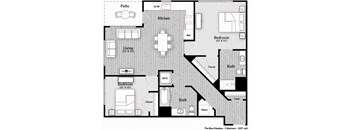
Check for available units
Contact us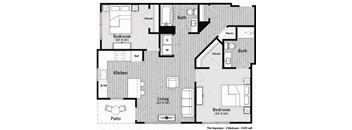
Check for available units
Contact us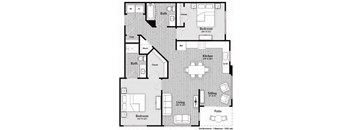
Check for available units
Contact us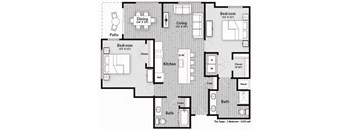
Check for available units
Contact us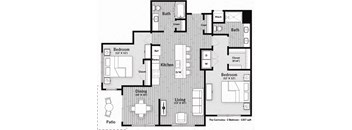
Check for available units
Contact us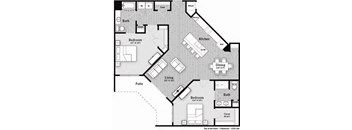
Check for available units
Contact us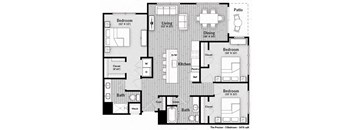
Check for available units
Contact usPolicies
There may be additional unit-specific fees. Please select a unit and move-in date here.
Pet limit 2 allowed. Monthly pet rent is determined by PetScreening results; Deposit is per pet. Breed Restrictions Apply. All applicants are required to create a profile with PetScreening. Applicants without pets will confirm there will be no pets in the household. Applicants with service/support animals will provide documentation for legal review. Applicants with pets will pay $25 to register each pet. A photo of your pet(s), information, and other documentation must be provided. PET POLICIES We allow dogs, cats, birds, fish, gerbils, and hamsters. We permit up to 2 dogs or cats and have no weight restrictions. Approved applicants with pets will be required to pay a non-refundable one-time pet fee for each pet and may be required to pay a pet deposit. Monthly pet rent for dogs and cats will be included in the lease. The monthly pet rent will be determined by the review of information and documentation provided in the pet screening profile. Service/Support animals are not considered pets. BREED RESTRICTIONS Breed restrictions include Pit Bulls, Bull Terriers, American Staffordshire Terriers, Rottweilers, German Shepherds, Dobermans, Chows, Presa Canarios, Akitas, Wolf Hybrids, and Huskies. This applies to full or partial breeds. We reserve the right to amend the breed restrictions at any time we deem necessary.
View moreThe fees are estimates and actual amounts may vary. Pricing and availability are subject to change. For details, contact the property.
Amenities
Apartment amenities
- Open, Spacious Floor Plans with 9' Ceilings
- Quartz Countertops and Ceramic Backsplashes
- Shaker Cabinetry with Soft-Close Features
- Matte Black Hardware
- GE Stainless Steel Energy Star Appliances
- 5-Burner Gas Ranges
- Kitchen Pantries*
- Kitchen Islands with Modern Pendant Lighting*
- Programmable Thermostats
- Luxury Flooring in Kitchen, Living Room, and Dining Room
- Ceramic Tile Flooring in Bathrooms
- Luxury Carpet in Bedrooms
- Walk-In / Walk-Through Closets
- Custom Modular Closets*
- Dual Vanity Sinks in Main Bathrooms*
- Full-Size Washer/Dryers Included
- Private Balconies and Patios*
Community amenities
- Resort Inspired Pool with Sun Lounge
- Cabana and Sundeck Seating around Pool
- Outdoor Kitchens featuring Dining Tables
- Fire Lounges and Relaxation Areas
- Courtyard Games including Table Tennis, Foosball, Cornhole, and more
- Outdoor TV Lounge and Bar
- Two-Story Clubhouse with Complimentary WiFi
- Library Retreat with Fireplace
- Coffee Cafe
- Sports Lounge
- Multifunctional Fitness Studio
- Game Lounge with Shuffleboard
- Music Lounge
- Dining Room with Cocktail Room
- Wine Tasting Room with Private Lockers
- Business Lounge featuring Workstations, Private Rooms, and a Conference Room
- Elevator Accessed Building
- Package Concierge with Package Room
- Storage Lockers
- Underground Gated Parking
- Bike Room Storage with Repair Center
- Indoor Pet Spa
- Car Care Vacuum and Air Pump
- Electric Car Charging Stations
- Biking, Walking, Running Trail
- Courtyard Accessible Apartment Homes
* Only available in select apartments
3D tours
Building details
Property description
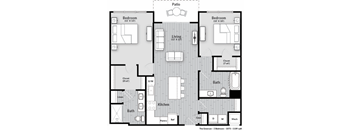
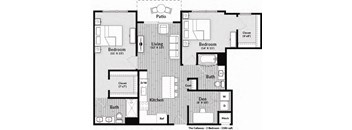
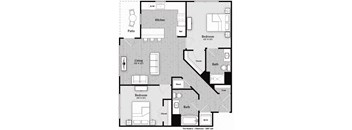
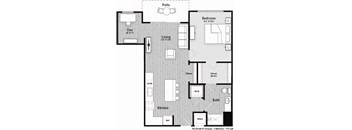
Find a home that fits your lifestyle at The Harrison Apartments. With our one, two, and three-bedroom apartments in Newtown Square, your routine will start to feel like an ongoing adventure. They feature bright, open spaces with luxury vinyl flooring and large windows that bring in natural light and come equipped with upgraded pre-installed window treatments. Stylish kitchens with stainless-steel appliances and quartz countertops make meal prep effortless, while thoughtful touches like walk-in closets and in-home washers and dryers provide the ultimate convenience. Have we piqued your interest? Contact us now to schedule a tour. Embrace Upscale Living in Our Newtown Square, PA Apartments Cook with ease in the modern kitchens of our apartments in Newtown Square, PA, outfitted with stainless-steel appliances, quartz countertops, and soft-closing cabinets. Stay organized with spacious walk-in closets and enjoy the convenience of in-home washers and dryers. Plus, energy-efficient cooling/heating ensures a comfortable living environment all year long. Junior One-bedroom Floor Plan Ranging from 558 to 576 square feet with one bathroom, offering an open layout. This layout offers a ceiling fan located in the bedroom for additional overhead lighting and a sliding door for added privacy. One-bedroom Floor Plan Spanning 701 to 996 square feet, it includes one bathroom and an optional den for added versatility. Two-bedroom Floor Plan Sized between 1,057 and 1,523 square feet, featuring two bathrooms and spacious living areas, and optional dens for bonus square footage. Three-bedroom Floor Plan At 1,476 square feet, it comes with three bedrooms, two bathrooms, and space for comfortable living. Our apartments for rent in Newtown Square are waiting to be discovered, so schedule a tour now.
Neighborhood
Use the map to explore the neighborhood and see how it matches your interests.
Contact information
&cropxunits=300&cropyunits=102&width=75&quality=90)
- Monday 9:00AM-6:00PM
- Tuesday 9:00AM-6:00PM
- Wednesday 9:00AM-6:00PM
- Thursday 9:00AM-6:00PM
- Friday 9:00AM-6:00PM