Base rent $3,080 - $6,395
Beds Studio-2 Beds
Baths 1-2

The Journal - North Tower

36 Journal Square, Jersey City, NJ

Request a tour

Select a date to start scheduling a tour.
Loading...

Floor plans

Updated today
This listing displays base rent, which is the rent provided by the property and may not include recurring monthly fees and costs. Contact the property for more information. It does not include application fees, variable costs, and optional charges such as application fees, utility costs, pet charges, etc.

A floor plan of a living room, kitchen, and den.
Residence 03 - North: Studio 1BA
Studio / 1 Bath / 459 - 474 Sqft
$3,330 - $3,630
Unit Base rent Availability
1303N $3,330 Now
View
6303N $3,630 Now
View
A floor plan of a living room sized 12-10 x 9 feet.
Residence 04 - North: Studio 1BA (Floors 13-43 and 45-63)
Studio / 1 Bath / 430 Sqft
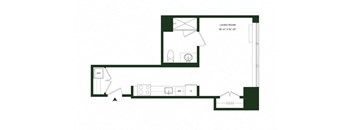
$3,265 - $3,585
Unit Base rent Availability
6304N $3,585 Now
View
5404N $3,440 Now
View
A floor plan of a living room with dimensions and furniture layout.
Residence 15 - North: Studio 1BA
Studio / 1 Bath / 385 - 410 Sqft

$3,425 - $3,450
Unit Base rent Availability
3315N $3,405 Now
View
5315N $3,425 Now
View
A floor plan of a small apartment with a living room, dining room, and bedroom.
Residence 02 - North: 1BR 1BA (Floors 14-43, and 45-63)
1 Bed / 1 Bath / 730 - 733 Sqft
$4,125 - $4,175
Unit Base rent Availability
5602N $4,175 Now
View
3802N $4,125 Sep 29
View
A floor plan of a small apartment with a living room, bedroom, and bathroom.
Residence 04 - North: 1BR 1BA (Floor 44)
1 Bed / 1 Bath / 722 Sqft
$4,295
Unit Base rent Availability
4404N $4,295 Now
View
A floor plan of a small apartment with a living room, dining room, and bedroom.
Residence 05 - North: 1BR 1BA
1 Bed / 1 Bath / 727 - 733 Sqft
$4,050 - $4,195
Unit Base rent Availability
1305N $4,050 Now
View
2605N $4,165 Sep 19
View
A floor plan of a house with a bedroom, living/dining area, and a workspace.
Residence 06 - North: 1BR 1BA
1 Bed / 1 Bath / 658 - 661 Sqft

$3,865 - $3,965
Unit Base rent Availability
4806N $3,915 Now
View
5906N $3,965 Now
View
A floor plan of a living/dining room with a bedroom and bathroom.
Residence 09 - North: 1BR 1BA (Floors 36-63)
1 Bed / 1 Bath / 720 - 736 Sqft

$3,840 - $4,070
Unit Base rent Availability
6109N $3,925 Now
View
6309N $4,070 Now
View
A floor plan of a living/dining room with a bedroom and bathroom.
Residence 09 - North: Studio 1BA (Floors 13-35)
1 Bed / 1 Bath / 707 - 719 Sqft
$3,765
Unit Base rent Availability
3509N $3,765 Now
View
A floor plan of a small apartment with a bedroom, living room, and kitchen.
Residence 10 - North: 1BR 1BA
1 Bed / 1 Bath / 656 - 687 Sqft
$3,745 - $3,865
Unit Base rent Availability
6210N $3,865 Now
View
3910N $3,745 Oct 27
View
A floor plan of a home with a primary bedroom, living room, and two bedrooms.
Residence 14 - North: 2BR 2BA
2 Beds / 2 Baths / 989 - 1,096 Sqft
$5,695 - $6,150
Unit Base rent Availability
1314N $5,840 Now
View
6014N $6,150 Now
View
A floor plan of a living room with a kitchen area and a bathroom.
Residence 08 - North: Studio 1BA
Studio / 1 Bath / 475 - 481 Sqft
$3,080 - $3,460
Unit Base rent Availability
4408N $3,460 Aug 30
View
5708N $3,425 Sep 7
View
A floor plan of a two bedroom apartment with a living/dining area.
Residence 01-North: 1BR 1BA
1 Bed / 1 Bath / 843 - 872 Sqft
$4,025 - $4,120
Unit Base rent Availability
1901N $4,025 Sep 7
View
3601N $4,120 Oct 19
View
A floor plan of a house with a living room, dining room, and two bedrooms.
Residence 11 - North: 1BR 1BA
1 Bed / 1 Bath / 732 - 758 Sqft

$3,845 - $3,880
Unit Base rent Availability
1511N $3,880 Sep 27
View
3011N $3,845 Sep 28
View
A floor plan of a house with a living/dining area, a bedroom, a bathroom, a kitchen, a dining table, a sink, a toilet, a bathtub, and a laundry room.
Residence 12 - North: 1BR 1BA (Floors 13-33 and 35-63)
1 Bed / 1 Bath / 762 - 763 Sqft
$3,995 - $4,105
Unit Base rent Availability
2212N $4,105 Oct 30
View
3812N $3,995 Dec 30
View
A floor plan of a house with two bedrooms, a living/dining area, and a kitchen.
Residence 07 - North: 2BR 2BA
2 Beds / 2 Baths / 1,032 Sqft
$6,010 - $6,395
Unit Base rent Availability
2307N $6,010 Aug 30
View
3807N $6,250 Sep 8
View
A floor plan of a living room with dimensions and furniture layout.
Residence 02 - North: Studio 1BA (Floor 13)
Studio / 1 Bath / 532 Sqft
Ask for pricing

Check for available units

Contact us
A floor plan of a small apartment with a living room, dining room, and bedroom.
Residence 02 - North: 1BR 1BA (Floor 44)
1 Bed / 1 Bath / 763 Sqft
Ask for pricing

Check for available units

Contact us
A floor plan of a home with a living/dining area, a bedroom, and a WC.
Residence 12 - North: 1BR 1BA (Floor 34)
1 Bed / 1 Bath / 1,117 Sqft
Ask for pricing

Check for available units

Contact us
A floor plan of a small apartment with a bedroom, living/dining area, and a kitchen.
Residence 13 - North: 1BR 1BA
1 Bed / 1 Bath / 616 - 617 Sqft
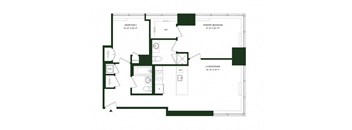
Ask for pricing

Check for available units

Contact us

Policies

Application fees $50

There may be additional unit-specific fees. Please select a unit and move-in date here.

One-time pet fees $500

Monthly pet rent $50

Apartments.

View more
One-time pet fees $500

Monthly pet rent $50

Apartments. Certain Breed Restrictions Apply.

View more
We welcome you and your pets to our community. Although we love your pets, all animals must be pre-approved, be house trained, and have a recent Veterinarian statement of good health and pet photo. A non refundable $500 pet fee is applicable for each pet and $50 per month. No more than two (2) pets per apartment or townhome. Breeds: Restrictions Cats: Yes Dogs: Yes View more

The fees are estimates and actual amounts may vary. Pricing and availability are subject to change. For details, contact the property.


Services

We prioritize your convenience with Renter Essentials that help you move in easily and live comfortably at The Journal - North Tower.

  • Flex rent payments

Ratings and reviews

5.0 Exceptional
1 Review
Parking 5.0
Amenities 5.0
Maintenance 5.0
Staff 5.0
Value 5.0
Location 5.0
Noise 5.0
Shin-Yan W. Verified Resident
Jun 14, 2026

The account does not allow online payments what happened?


Building details

1 buildings in the community 1723 apartments in the community 64 stories per building Building constructed in 2026 Mixed use

Property description

The Journal - North Tower

Neighborhood

Use the map to explore the neighborhood and see how it matches your interests.

36 Journal Square, Jersey City, NJ 07306
Loading content, please wait...
Loading...

Contact information

Property managed by: Westminster Management
Westminster Management Company

Call leasing office: (551) 353-4810

Property office hours:
Today 9:00AM-6:00PM
  • Monday-Friday 9:00AM-6:00PM
  • Saturday 10:00AM-5:00PM

Explore popular searches
By lifestyle & amenities


Frequently asked questions

When were prices and availability for this property last updated?

Prices and availability for this property were last updated Today.

What floorplans are available?

The following floorplans are available: studio apartments from $3,080, 1-bedroom apartments from $3,745 and 2-bedrooms apartments from $5,695.

What are the most popular nearby apartments?
How many units are available?

Currently, The Journal - North Tower has 41 available units.

What neighborhood is The Journal - North Tower in?

The Journal - North Tower is located in the Journal Square neighborhood.

What are the business hours?

The business hours are:

  • Monday-Friday 9:00AM-6:00PM
  • Saturday 10:00AM-5:00PM