Total monthly cost $3,670 - $8,615
Beds Studio-3 Beds
Baths 1-2

Everton

99 Provost St, Jersey City, NJ

Schedule a tour

Select a date to start scheduling a tour.
Loading...

Floor plans

Updated 5 days ago
This listing displays total monthly cost, which is the base rent including recurring monthly fees and costs as provided by the property. It does not include application fees, variable costs, and optional charges such as application fees, utility costs, pet charges, etc.
A floor plan of a living space with a kitchen, bathroom, and wig room.
0A
Studio / 1 Bath / 481 Sqft
$3,670 - $3,815
Rent specials
Unit Total monthly cost Availability
0905 $3,670 Now
View
3005 $3,815 Now
View
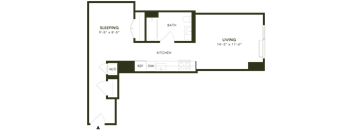
A floor plan of a small apartment with a sleeping area, kitchen, and living room.
0B
Studio / 1 Bath / 585 Sqft
$3,930 - $4,035
Rent specials
Unit Total monthly cost Availability
0801 $3,930 Now
View
2901 $4,035 Now
View
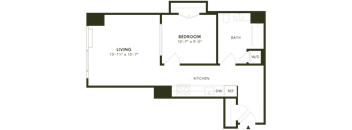
A floor plan of a living space with a bedroom and bathroom.
Jr 1A
1 Bed / 1 Bath / 571 Sqft
$3,940 - $4,060
Rent specials
Unit Total monthly cost Availability
0804 $3,940 Now
View
2104 $4,060 Now
View
A floor plan of a house with a living room, kitchen, bedroom, and bathroom.
Jr 1B
1 Bed / 1 Bath / 606 Sqft
$4,215 - $4,735
Rent specials
Unit Total monthly cost Availability
2109 $4,215 Now
View
4109 $4,735 Now
View
A floor plan of a small apartment with a bedroom, living room, kitchen, bathroom, and a workspace.
1C
1 Bed / 1 Bath / 628 Sqft
$4,440 - $4,515
Rent specials
Unit Total monthly cost Availability
0808 $4,440 Now
View
2108 $4,515 Oct 25
View
A floor plan of a bedroom, living room, kitchen, and bathroom.
1E
1 Bed / 1 Bath / 694 Sqft
$4,870
Rent specials
Unit Total monthly cost Availability
4315 $4,870 Now
View
A floor plan of a home with a living room, bedroom, bathroom, kitchen, and home office.
1G
1 Bed / 1 Bath / 740 Sqft
$4,780 - $5,185
Rent specials
Unit Total monthly cost Availability
1006 $4,780 Now
View
2906 $5,185 Now
View
A floor plan of a room with a bedroom, living room, bathroom, kitchen, and a workspace.
1F
1 Bed / 1 Bath / 731 Sqft
$4,720 - $4,835
Rent specials
Unit Total monthly cost Availability
1902 $4,835 Now
View
0802 $4,720 Oct 25
View
1H
1H
1 Bed / 1 Bath / 745 Sqft
$5,055 - $5,135
Rent specials
Unit Total monthly cost Availability
1912 $5,055 Now
View
2912 $5,135 Now
View
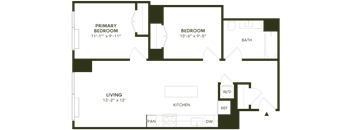
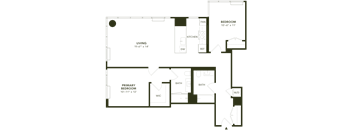
A floor plan of a house with a primary bedroom, a living area, a kitchen, a bathroom, and a bedroom.
Jr 2A
2 Beds / 1 Bath / 822 Sqft
$5,435 - $5,575
Rent specials
Unit Total monthly cost Availability
1415 $5,435 Now
View
2115 $5,575 Now
View
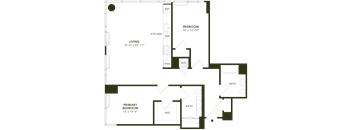
A floor plan of a house with a living room, kitchen, two bedrooms, a bathroom, and a pantry.
Jr 2B
2 Beds / 1 Bath / 937 Sqft
$5,865
Rent specials
Unit Total monthly cost Availability
4301 $5,865 Now
View
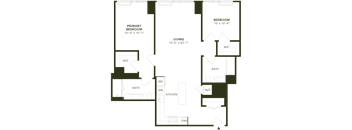
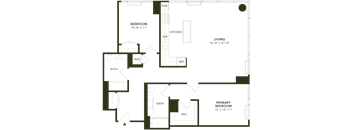
A floor plan of a house with a primary bedroom, a living room, a kitchen, a bathroom, and a workspace.
2C
2 Beds / 2 Baths / 1,058 - 1,063 Sqft
$6,300
Rent specials
Unit Total monthly cost Availability
2013 $6,300 Now
View
A floor plan of a house with a living room, two bedrooms, a kitchen, a bathroom, and a workspace.
2D
2 Beds / 2 Baths / 1,108 Sqft
$6,535
Rent specials
Unit Total monthly cost Availability
2203 $6,535 Now
View
A floor plan of a house with a living room, kitchen, two bedrooms, and a bathroom.
2E
2 Beds / 2 Baths / 1,163 Sqft
$7,020
Rent specials
Unit Total monthly cost Availability
4314 $7,020 Now
View
A floor plan of a living space with a bedroom, bathroom, and primary bedroom.
2F
2 Beds / 2 Baths / 1,236 Sqft
$6,765 - $7,165
Rent specials
Unit Total monthly cost Availability
0911 $6,765 Now
View
2011 $7,165 Now
View
A floor plan of a house with a living room, two bedrooms, a kitchen, a bathroom, and a laundry room.
2G
2 Beds / 2 Baths / 1,267 Sqft
$6,685 - $7,940
Rent specials
Unit Total monthly cost Availability
0807 $6,685 Now
View
4007 $7,690 Now
View
A floor plan of a house with four bedrooms, a living room, a kitchen, a dining room, a bathroom, a laundry room, and a workshop.
3A
3 Beds / 2 Baths / 1,420 Sqft
$7,995 - $8,615
Rent specials
Unit Total monthly cost Availability
0814 $7,995 Now
View
2914 $8,615 Now
View

Policies

Application fees $50

There may be additional unit-specific fees. Please select a unit and move-in date here.

Pets allowed. We love pets! We welcome two pets per apartment, including cats and dogs. There is no weight limit, but breed restrictions apply. Please inquire for details and associated fees.  The following breeds of dogs and dogs that have any of the breed lineages are not permitted as pets: Akita    American Bulldog Cane Corso Chow Chow Doberman Pinscher Dogo Argentino German Shepherd Husky Malamute Mastiff Pit Bull (including but not limited to Staffordshire Bull Terrier and American Staffordshire Terrier) Presa Canario Rottweiler Wolf hybridCats allowed.Dogs allowed.

View more

The fees are estimates and actual amounts may vary. Pricing and availability are subject to change. For details, contact the property.

Cost calculator

See initial one-time fees and calculate total monthly cost based on different lease options. 

View more
Rent specials

Grand opening! Up to 2 months free base rent. Inquire for details. *Restrictions apply. Offers vary by floor plan.

Check details

Amenities

Apartment amenities

  • 9' ceilings
  • Luxury plank flooring
  • Custom modular closets
  • In-home Bosch washer and dryer
  • Floor-to-ceiling windows
  • Complimentary window treatments
  • Dormakaba smart lock entry
  • Stainless steel Whirlpool appliances
  • Quartz countertops and full-height tiled ceramic backsplash in Kitchens
  • Soft-close, oak-inspired cabinetry
  • Under-cabinet lighting
  • Caesarstone countertops, custom full-height ceramic tiled walls, and porcelain tile flooring in baths
  • Back-lit vanity mirror and decorative vanity shelving
  • Garbage disposal

Community amenities

  • 24-hour concierge
  • Lobby lounge
  • Outdoor pool and sundeck
  • Pool lounge and terrace with cabanas and loungers
  • BBQs and private dining areas
  • Oasis resident lounge
  • State-of-the-art fitness center
  • Yoga and specialty fitness studio
  • Coworking spaces
  • Phone booths and conference rooms
  • Private events lounge and kitchen
  • Game room
  • Landscaped lawn
  • Makerspace
  • Children's playroom
  • Pet spa
  • Dog run
  • TULU lending system
  • Commercial laundry room
  • Resident storage
  • Bike storage
  • Electric charging stations
  • Onsite retail

Ratings and reviews

4.0 Company rating
320 Reviews
Value 3.5
Parking 3.5
Maintenance 3.5
Amenities 3.5
Staff 4.0
Location 4.5
Noise 3.5
Ratings based on reviews from other properties managed by LyvWell Apartments LLC.

Property description

Introducing Everton, Jersey City’s newest luxury rental collection now leasing in Jersey City. Everton pairs expansive apartments with the finest finishes and fixtures, and panoramic skyline views. A full suite of indoor and outdoor amenities adds to the sense of community that defines life in this waterfront neighborhood. All this, plus ShopRite, Goldfish Swim School, and Modcup at street level,...
Introducing Everton, Jersey City’s newest luxury rental collection now leasing in Jersey City. Everton pairs expansive apartments with the finest finishes and fixtures, and panoramic skyline views. A full suite of indoor and outdoor amenities adds to the sense of community that defines life in this waterfront neighborhood. All this, plus ShopRite, Goldfish Swim School, and Modcup at street level, and the unmatched convenience of living just moments from the PATH train and minutes from Manhattan. Schedule a visit today to experience it all for yourself. We are committed to transparent pricing. All-in price includes base rent and required monthly fees based on default selections. Optional and usage-based fees are not included. Security deposit amounts may vary based on screening results. Prices, fees, and availability are subject to change and can vary based on the unit, lease term, and move-in date. Promotions may be conditional. Residents must maintain renters insurance with at least $100,000 in personal liability coverage. Failure to provide proof of coverage will result in automatic enrollment in the property’s master insurance policy at the applicable monthly rate. Residents are responsible for activating and maintaining all required utilities, some of which may be billed directly by the provider and others through the property. This summary does not include all potential charges. The lease and application govern all fees and terms. Contact the leasing office for the most current information.
To make things simple and clear, we've put together a list of fees you might encounter as a current or future resident. This way, you can easily see what your initial and monthly costs might be.

Neighborhood

Use the map to explore the neighborhood and see how it matches your interests.

99 Provost St, Jersey City, NJ 07302
Loading content, please wait...
Loading...

Contact information

Property managed by: LyvWell Apartments LLC
LyvWell Apartments LLC Company

Call leasing office: (551) 373-4122

Property office hours:
Today 10:00AM-6:00PM
  • Monday 10:00AM-6:00PM
  • Tuesday 10:00AM-6:00PM
  • Wednesday 10:00AM-6:00PM
  • Thursday 10:00AM-6:00PM
  • Friday 10:00AM-6:00PM
  • Saturday 11:00AM-5:00PM
  • Sunday 11:00AM-5:00PM

Explore popular searches
By lifestyle & amenities


Frequently asked questions

When were prices and availability for this property last updated?

Prices and availability for this property were last updated 5 days ago.

What floorplans are available?

The following floorplans are available: studio apartments from $3,670, 1-bedroom apartments from $3,940, 2-bedrooms apartments from $5,435 and 3-bedrooms apartments from $7,995.

What are the most popular nearby apartments?

The most popular nearby apartments are: Everton, DVORA 109 C. COLUMBUS, BRT LLC - 333 Fairmount Ave and DVORA 175.

What neighborhood is Everton in?

Everton is located in the Downtown Jersey City neighborhood.

What are the business hours?

The business hours are:

  • Monday 10:00AM-6:00PM
  • Tuesday 10:00AM-6:00PM
  • Wednesday 10:00AM-6:00PM
  • Thursday 10:00AM-6:00PM
  • Friday 10:00AM-6:00PM
  • Saturday 11:00AM-5:00PM
  • Sunday 11:00AM-5:00PM