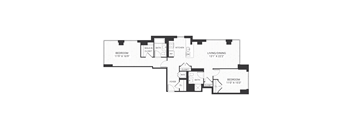
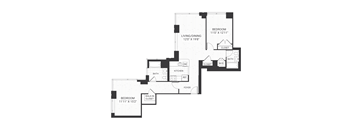
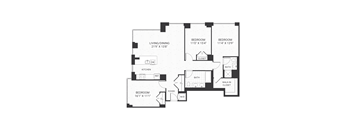
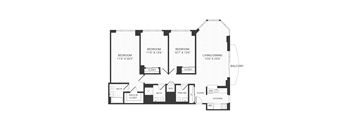
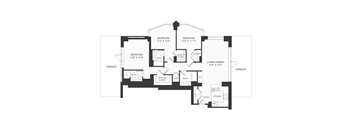
Base rent $3,070 - $7,600
Beds Studio-3 Beds
Baths 1-3

BLVD

425 Washington Blvd, Jersey City, NJ

Request a tour

Select a date to start scheduling a tour.
Loading...

Floor plans

Updated 3 days ago
This listing displays base rent, which is the rent provided by the property and may not include recurring monthly fees and costs. Contact the property for more information. It does not include application fees, variable costs, and optional charges such as application fees, utility costs, pet charges, etc.
A floor plan of a small apartment with a sleeping area, living/dining room, kitchen, and bath.
m2-s2
Studio / 1 Bath / 617 Sqft
$3,575
Unit Base rent Availability
M2-1606 $3,575 Now
View
M2-1806 $3,575 Now
View
A floor plan of a small apartment with a sleeping area, kitchen, bathroom, and living/dining room.
m2-s3
Studio / 1 Bath / 662 Sqft
$3,545 - $3,745
Unit Base rent Availability
M2-3309 $3,745 Now
View
M2-1909 $3,545 Nov 9
View
A floor plan of a small apartment with a living room, kitchen, and bathroom.
m1-s02
Studio / 1 Bath / 552 Sqft
$3,070 - $3,255
Unit Base rent Availability
M1-1709 $3,255 Now
View
M1-1509 $3,070 Sep 25
View
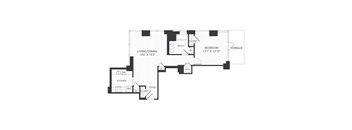
A floor plan of a house with a living/dining area, kitchen, sleeping area, bath, terrace and terrace.
mn-s1
Studio / 1 Bath / 673 Sqft
$3,165
Unit Base rent Availability
MN-1504N $3,165 Now
View
A floor plan of a small apartment with a sleeping area, living/dining area, bathroom, and kitchen.
ms-s1
Studio / 1 Bath / 647 Sqft
$3,290 - $3,515
Unit Base rent Availability
MS-4804S $3,515 Now
View
MS-4304S $3,465 Now
View
A floor plan of a house with a kitchen, living/dining room, bedroom, bath, and closet.
m2-a2
1 Bed / 1 Bath / 749 Sqft
$3,710
Unit Base rent Availability
M2-0308 $3,710 Now
View
A floor plan of a small apartment with a bedroom, living/dining room, kitchen, and bathroom.
m2-a4
1 Bed / 1 Bath / 800 Sqft
$3,825 - $3,850
Unit Base rent Availability
M2-1011 $3,825 Now
View
M2-1511 $3,850 Oct 5
View
A floor plan of a small apartment with a living room, bedroom, and kitchen.
m2-a5
1 Bed / 1 Bath / 804 Sqft
$3,805
Unit Base rent Availability
M2-0810 $3,805 Now
View
M2-0910 $3,805 Now
View
A floor plan of a small apartment with a bedroom, living/dining room, kitchen, and bathroom.
m2-a6
1 Bed / 1 Bath / 805 Sqft
$4,020 - $4,170
Unit Base rent Availability
M2-1907 $4,020 Now
View
M2-2907 $4,170 Oct 9
View
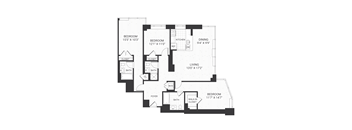
A floor plan of a house with three bedrooms, a living room, a kitchen, and two bathrooms.
m2-b2
1 Bed / 1 Bath / 1,057 Sqft
$5,175
Unit Base rent Availability
M2-3306 $5,175 Sep 28
View
M2-3206 $5,175 Oct 13
View
A floor plan of a small apartment with a living room, kitchen, bathroom and bedroom.
m1-a01
1 Bed / 1 Bath / 689 Sqft
$3,740
Unit Base rent Availability
M1-1010 $3,740 Now
View
A floor plan of an apartment with a bedroom, living room, kitchen, and bathroom.
m1-a02
1 Bed / 1 Bath / 709 Sqft
$3,815 - $4,000
Unit Base rent Availability
M1-3704 $4,000 Now
View
M1-1504 $3,815 Oct 14
View
A floor plan of a small apartment with a bedroom, living room, kitchen, bathroom, and closets.
m1-a03
1 Bed / 1 Bath / 723 Sqft
$3,795
Unit Base rent Availability
M1-2311 $3,795 Now
View
A floor plan of a small apartment with a living room, bedroom, kitchen, and bathroom.
m1-a05a
1 Bed / 1 Bath / 774 Sqft
$3,590
Unit Base rent Availability
M1-0403 $3,590 Now
View
A floor plan of a small apartment with a bedroom, living room, kitchen, and bathroom.
m1-a06ph
1 Bed / 1 Bath / 786 Sqft
$3,660
Unit Base rent Availability
M1-PH205 $3,660 Sep 24
View
A floor plan of a small apartment with a living room, kitchen, bathroom and bedroom.
m1-a07
1 Bed / 1 Bath / 776 Sqft
$4,015
Unit Base rent Availability
M1-3307 $4,015 Now
View
A floor plan of a small apartment with a living room, kitchen, and bathroom.
m1-a07ph
1 Bed / 1 Bath / 770 Sqft
$4,310
Unit Base rent Availability
M1-PH207 $4,310 Oct 14
View
A floor plan of a small apartment with a living room, kitchen, bathroom and bedroom.
m1-a09
1 Bed / 1 Bath / 808 Sqft
$3,900
Unit Base rent Availability
M1-2606 $3,900 Nov 11
View
A floor plan of a small apartment with a living room, bedroom, kitchen, and bathroom.
m1-a10
1 Bed / 1 Bath / 827 Sqft
$3,890
Unit Base rent Availability
M1-2213 $3,890 Oct 1
View
A floor plan of a small apartment with a living room, bedroom, kitchen, and bathroom.
m1-a10a
1 Bed / 1 Bath / 830 Sqft
$3,790
Unit Base rent Availability
M1-1613 $3,790 Sep 30
View
A floor plan of a small apartment with a living/dining area, kitchen, bathroom, bedroom, and closet.
mn-a1
1 Bed / 1 Bath / 708 Sqft
$3,965 - $4,040
Unit Base rent Availability
MN-2503N $3,990 Now
View
MN-3403N $4,040 Now
View
A floor plan of a small apartment with a living/dining area, kitchen, bedroom, bathroom, and foyer.
mn-a3
1 Bed / 1 Bath / 819 Sqft
$4,295
Unit Base rent Availability
MN-4108N $4,295 Nov 14
View
A floor plan of a small apartment with a living/dining area, kitchen, and bathroom.
ms-a1
1 Bed / 1 Bath / 733 Sqft
$3,905
Unit Base rent Availability
MS-4805S $3,905 Now
View
A floor plan of a small apartment with a living/dining area, kitchen, bathroom, and bedroom.
ms-a2
1 Bed / 1 Bath / 768 Sqft
$3,780 - $4,005
Unit Base rent Availability
MS-4602S $4,005 Now
View
MS-1802S $3,780 Sep 30
View
A floor plan of a small apartment with a living/dining area, kitchen, bathroom, and bedroom.
ms-a4
1 Bed / 1 Bath / 786 Sqft
$4,295 - $4,320
Unit Base rent Availability
MS-3008S $4,320 Now
View
MS-2208S $4,295 Now
View
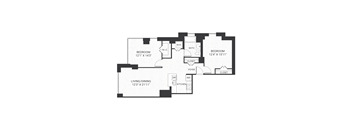
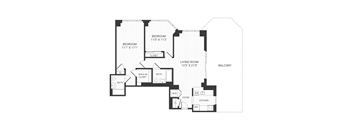
A floor plan of a house with a living/dining room, two bedrooms, a kitchen, and two bathrooms.
m2-b5
2 Beds / 2 Baths / 1,126 Sqft
$5,425
Unit Base rent Availability
M2-0502 $5,425 Now
View
A black and white image of a floor plan for a house with two bedrooms, a living/dining room, a kitchen, a bath, and a walk-in closet.
m2-b7
2 Beds / 2 Baths / 1,152 Sqft
$5,835 - $5,985
Unit Base rent Availability
M2-3408 $5,835 Sep 21
View
M2-3608 $5,985 Oct 13
View
A black and white image of a floor plan for a two bedroom apartment.
m2-b8
2 Beds / 2 Baths / 1,276 Sqft
$5,770 - $6,020
Unit Base rent Availability
M2-3311 $5,770 Now
View
M2-3611 $6,020 Sep 29
View
A floor plan of a small apartment with a living/dining room/sleeping area, kitchen, bath, and foyer.
m2-ms2
2 Beds / 2 Baths / 552 Sqft
$3,195
Unit Base rent Availability
M2-0707 $3,195 Oct 7
View
A floor plan of a house with two bedrooms, a living room, a kitchen, and two bathrooms.
m1-b05
2 Beds / 2 Baths / 1,152 Sqft
$4,970 - $5,275
Unit Base rent Availability
M1-3212 $5,255 Sep 22
View
M1-2512 $4,970 Oct 29
View
A floor plan of a house with a living room, kitchen, two bathrooms and two bedrooms.
m1-b06ph
2 Beds / 2 Baths / 1,164 Sqft
$5,770
Unit Base rent Availability
M1-PH113 $5,770 Now
View
m1-b08
m1-b08
2 Beds / 2 Baths / 1,176 Sqft
$5,345
Unit Base rent Availability
M1-3905 $5,345 Now
View
A floor plan of a house with two bedrooms, a living room, a bath, a kitchen, and a walk-in closet.
m1-b10
2 Beds / 2 Baths / 1,187 Sqft
$5,415
Unit Base rent Availability
M1-1001 $5,415 Now
View
A floor plan of a house with two bedrooms, a living room, a bath, a kitchen, and a walk-in closet.
m1-b10a
2 Beds / 2 Baths / 1,184 Sqft
$5,400 - $5,405
Unit Base rent Availability
M1-0601 $5,405 Oct 23
View
M1-0501 $5,400 Dec 2
View
A black and white image of a house floor plan.
m1-b11
2 Beds / 2 Baths / 1,193 Sqft
$5,435 - $5,455
Unit Base rent Availability
M1-3708 $5,455 Sep 21
View
M1-3308 $5,435 Oct 9
View
A floor plan of a house with a master bedroom, a bedroom, a bath, a kitchen, and a living/dining area.
mn-b1
2 Beds / 2 Baths / 1,035 Sqft
$5,180 - $5,255
Unit Base rent Availability
MN-4103N $5,180 Now
View
MN-4403N $5,255 Sep 19
View
A black and white image of a floor plan for a house.
mn-b3
2 Beds / 2 Baths / 1,167 Sqft
$5,775
Unit Base rent Availability
MN-1501N $5,775 Oct 23
View
A floor plan of a house with a living and dining area, kitchen, foyer, two bathrooms, and two bedrooms.
mn-b5
2 Beds / 2 Baths / 1,144 Sqft
$5,485 - $5,510
Unit Base rent Availability
MN-3806N $5,510 Now
View
MN-4306N $5,485 Oct 6
View
A floor plan of a home with a living area, two bedrooms, a kitchen, and a bathroom.
ms-b2
2 Beds / 2 Baths / 1,092 Sqft
$5,745 - $5,870
Unit Base rent Availability
MS-3908S $5,745 Now
View
MS-4408S $5,870 Now
View
A floor plan of a house with a master bedroom and a living/dining area.
ms-b3
2 Beds / 2 Baths / 1,130 Sqft
$5,210 - $5,360
Unit Base rent Availability
MS-3601S $5,360 Now
View
MS-4601S $5,210 Now
View
A floor plan of a small apartment with a living/dining room, kitchen, bathroom, and closet.
m2-ms3
3 Beds / 2 Baths / 554 Sqft
$3,115
Unit Base rent Availability
M2-1205 $3,115 Oct 15
View
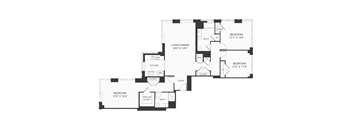
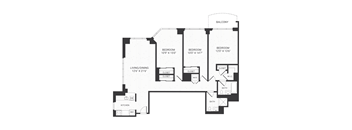
A floor plan of a house with three bedrooms, a living room, a kitchen, and two bathrooms.
m1-c03
3 Beds / 2.5 Baths / 1,519 Sqft
$6,880
Unit Base rent Availability
M1-3601 $6,880 Oct 9
View
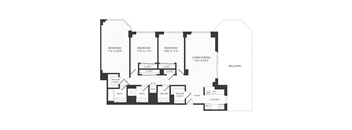
A floor plan of a house with a living/dining area, kitchen, and two master bedrooms.
ms-c1
3 Beds / 2 Baths / 1,659 Sqft
$7,600
Unit Base rent Availability
MS-4906S $7,600 Oct 22
View
A floor plan of a small apartment with a living/dining room, kitchen, and sleeping area.
m2-ms4
Studio / 1 Bath / 560 Sqft
Ask for pricing

Check for available units

Contact us
A floor plan of a small apartment with a sleeping area, kitchen, and living/dining room.
m2-s1
Studio / 1 Bath / 613 Sqft
Ask for pricing

Check for available units

Contact us
A floor plan of a small apartment with a living room, dining room, kitchen, bathroom, and walk-in closet.
m1-s01
Studio / 1 Bath / 535 Sqft
Ask for pricing

Check for available units

Contact us
A floor plan of a small apartment with a living room, kitchen, bathroom and closet.
m1-s03
Studio / 1 Bath / 562 Sqft
Ask for pricing

Check for available units

Contact us
A floor plan of a small apartment with a living room, kitchen, bathroom, and two closets.
m1-s04
Studio / 1 Bath / 586 Sqft
Ask for pricing

Check for available units

Contact us
A floor plan of a small apartment with a living room, kitchen, bathroom, and two closets.
m1-s04a
Studio / 1 Bath / 582 Sqft
Ask for pricing

Check for available units

Contact us
A floor plan of a small apartment with a bedroom, living/dining room, kitchen, and bathroom.
m2-a1
1 Bed / 1 Bath / 714 Sqft
Ask for pricing

Check for available units

Contact us
A floor plan of a small apartment with a living/dining room, kitchen, and bedroom.
m2-a3
1 Bed / 1 Bath / 759 Sqft
Ask for pricing

Check for available units

Contact us
A floor plan of a small apartment with a living room, kitchen, bathroom and bedroom.
m2-a7
1 Bed / 1 Bath / 848 Sqft
Ask for pricing

Check for available units

Contact us
A floor plan of a house with three bedrooms, a living/dining room, a kitchen, a bath, and a walk-in closet.
m2-b1
1 Bed / 1 Bath / 1,013 Sqft
Ask for pricing

Check for available units

Contact us
A floor plan of a house with two bedrooms, a living/dining room, a kitchen, and two bathrooms.
m2-b3
1 Bed / 1 Bath / 1,086 Sqft
Ask for pricing

Check for available units

Contact us
A floor plan of a small apartment with a living room, bedroom, kitchen, and bathroom.
m1-a04
1 Bed / 1 Bath / 760 Sqft
Ask for pricing

Check for available units

Contact us
A floor plan of a small apartment with a living room, bedroom, kitchen, and bathroom.
m1-a05
1 Bed / 1 Bath / 770 Sqft
Ask for pricing

Check for available units

Contact us
A floor plan of a small apartment with a bedroom, living room, and kitchen.
m1-a06
1 Bed / 1 Bath / 774 Sqft
Ask for pricing

Check for available units

Contact us
A floor plan of a home with a living room, bedroom, bathroom, kitchen, and balcony.
m1-a08
1 Bed / 1 Bath / 800 Sqft
Ask for pricing

Check for available units

Contact us
A floor plan of a home with a bedroom, living room, kitchen, and bathroom.
m1-a08ph
1 Bed / 1 Bath / 840 Sqft
Ask for pricing

Check for available units

Contact us
A floor plan of a small apartment with a living room, kitchen, bathroom and bedroom.
m1-a09a
1 Bed / 1 Bath / 807 Sqft
Ask for pricing

Check for available units

Contact us
A floor plan of a small apartment with a living room, kitchen, bathroom and bedroom.
m1-a09ph
1 Bed / 1 Bath / 820 Sqft
Ask for pricing

Check for available units

Contact us
m1-a10b
m1-a10b
1 Bed / 1 Bath / 829 Sqft
Ask for pricing

Check for available units

Contact us
A floor plan of a small apartment with a bedroom, living room, kitchen, and bathroom.
m1-a11
1 Bed / 1 Bath / 864 Sqft
Ask for pricing

Check for available units

Contact us
A floor plan of a home with a living room, kitchen, bath, and bedroom.
m1-a12
1 Bed / 1 Bath / 868 Sqft
Ask for pricing

Check for available units

Contact us
m1-a13
m1-a13
1 Bed / 1 Bath / 868 Sqft
Ask for pricing

Check for available units

Contact us
A floor plan of a small apartment with a living/dining area, kitchen, bedroom, bathroom, and foyer.
mn-a2
1 Bed / 1 Bath / 792 Sqft
Ask for pricing

Check for available units

Contact us
A floor plan of a small apartment with a living/dining area, kitchen, bedroom, and bathroom.
mn-a4
1 Bed / 1 Bath / 824 Sqft
Ask for pricing

Check for available units

Contact us
A floor plan of a house with a terrace, bedroom, bath, living/dining area, and kitchen.
ms-a3
1 Bed / 1 Bath / 845 Sqft
Ask for pricing

Check for available units

Contact us
A floor plan of a house with two bedrooms, a living/dining room, a kitchen, a bath, and a walk-in closet.
m2-b4
2 Beds / 2 Baths / 1,100 Sqft
Ask for pricing

Check for available units

Contact us
A floor plan of a house with two bedrooms, a living/dining room, a kitchen, and two bathrooms.
m2-b6
2 Beds / 2 Baths / 1,126 Sqft
Ask for pricing

Check for available units

Contact us
A floor plan of a house with a living room, two bedrooms, a bathroom, a kitchen, and a walk-in closet.
m2-c1
2 Beds / 2 Baths / 1,449 Sqft
Ask for pricing

Check for available units

Contact us
A floor plan of a small apartment with a living/dining room, kitchen, bathroom, and two closets.
m2-ms1
2 Beds / 2 Baths / 489 Sqft
Ask for pricing

Check for available units

Contact us
A black and white image of a house floor plan.
m1-b01ph
2 Beds / 2 Baths / 1,119 Sqft
Ask for pricing

Check for available units

Contact us
A black and white image of a house floor plan.
m1-b02ph
2 Beds / 2 Baths / 1,119 Sqft
Ask for pricing

Check for available units

Contact us
m1-b03
m1-b03
2 Beds / 2 Baths / 1,124 Sqft
Ask for pricing

Check for available units

Contact us
m1-b03a
m1-b03a
2 Beds / 2 Baths / 1,133 Sqft
Ask for pricing

Check for available units

Contact us
A floor plan of a house with two bedrooms, a living room, a bathroom, a kitchen, and a walk-in closet.
m1-b04
2 Beds / 2 Baths / 1,150 Sqft
Ask for pricing

Check for available units

Contact us
A floor plan of a house with two bedrooms, a living room, a kitchen, and two bathrooms.
m1-b05a
2 Beds / 2 Baths / 1,171 Sqft
Ask for pricing

Check for available units

Contact us
A floor plan of a house with two bedrooms, a living room, a kitchen, and two bathrooms.
m1-b05c
2 Beds / 2 Baths / 1,160 Sqft
Ask for pricing

Check for available units

Contact us
A floor plan of a house with a living room, two bedrooms, a kitchen, and two bathrooms.
m1-b07ph
2 Beds / 2 Baths / 1,164 Sqft
Ask for pricing

Check for available units

Contact us
A floor plan of a house with two bedrooms, a living room, a kitchen, and two bathrooms.
m1-b09
2 Beds / 2 Baths / 1,184 Sqft
Ask for pricing

Check for available units

Contact us
A black and white image of a house floor plan.
m1-b11a
2 Beds / 2 Baths / 1,186 Sqft
Ask for pricing

Check for available units

Contact us
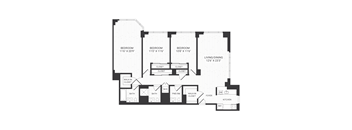
A floor plan of a house with a living/dining area, kitchen, and three bedrooms.
mn-b2
2 Beds / 2 Baths / 1,062 Sqft
Ask for pricing

Check for available units

Contact us
A black and white image of a house floor plan.
mn-b4
2 Beds / 2 Baths / 1,167 Sqft
Ask for pricing

Check for available units

Contact us
A black and white floor plan of an apartment with two bedrooms, a living area, a kitchen, and a terrace.
mn-b6
2 Beds / 2 Baths / 1,331 Sqft
Ask for pricing

Check for available units

Contact us
A floor plan of a house with two bedrooms, a living area, a kitchen, and a terrace.
mn-b7
2 Beds / 2 Baths / 1,277 Sqft
Ask for pricing

Check for available units

Contact us
A floor plan of a house with two bedrooms, a living/dining area, a kitchen, a bath, a terrace, and a walk-in closet.
ms-b1
2 Beds / 2 Baths / 1,051 Sqft
Ask for pricing

Check for available units

Contact us
A floor plan of a house with a master bedroom, a living/dining area, a kitchen, a master bath, and a bedroom.
ms-b4
2 Beds / 2 Baths / 1,172 Sqft
Ask for pricing

Check for available units

Contact us
A black and white image of a house floor plan.
ms-b5
2 Beds / 2 Baths / 1,215 Sqft
Ask for pricing

Check for available units

Contact us
m1-c01ph
m1-c01ph
3 Beds / 2 Baths / 1,437 Sqft
Ask for pricing

Check for available units

Contact us
A floor plan of a house with a living room, kitchen, and three bedrooms.
m1-c02ph
3 Beds / 2 Baths / 1,437 Sqft
Ask for pricing

Check for available units

Contact us
m1-c04ph
m1-c04ph
3 Beds / 2.5 Baths / 1,529 Sqft
Ask for pricing

Check for available units

Contact us
A floor plan of a house with three bedrooms, a living room, a kitchen, and three bathrooms.
m1-c05ph
3 Beds / 2.5 Baths / 1,529 Sqft
Ask for pricing

Check for available units

Contact us
A floor plan of a house with labeled rooms and dimensions.
mn-c1
3 Beds / 3 Baths / 1,488 Sqft
Ask for pricing

Check for available units

Contact us
A black and white image of a floor plan for a house.
ms-c2
3 Beds / 3 Baths / 1,569 Sqft
Ask for pricing

Check for available units

Contact us

Policies

Pets allowed. Pet Friendly Community Maximum of two pets permitted Pets are not allowed in the amenity areas at any timeCats allowed.Dogs allowed.

View more

The fees are estimates and actual amounts may vary. Pricing and availability are subject to change. For details, contact the property.


Amenities

Apartment amenities

  • Vinyl wood plank flooring
  • In-unit washers and dryers (Bosch, ElectroLux, or Whirlpool®)
  • Walk-in closets*
  • 9’ and 14’ ceilings with oversized windows
  • Manhattan and Statue of Liberty views*
  • Private balconies or terraces*
  • Granite or quartz countertops
  • Energy Star® stainless steel appliances
  • Electric stovetops and ovens
  • Full-height tile backsplashes*
  • Kitchen island seating* with pendant lighting
  • Modern espresso cabinetry
  • Convenient USB ports
  • Ceramic tile bathroom flooring
  • Soaking tubs and shower stalls*
  • *In select residences

Community amenities

  • State-of-the-art fitness suite with yoga and spin studios
  • Coworking space and reservable conference rooms
  • Karaoke room
  • Chic clubrooms with lounge seating and game tables
  • Kids playroom
  • Pet grooming station
  • Expansive terrace with lounges, grilling areas and greenscapes
  • Luxurious resort-style pool with spa features
  • Double-sided fireplace and outdoor billiards
  • Dog recreation area
  • 24-hour concierge and package management
  • Complimentary bike storage
  • EV charging stations
  • The Goddard School: Serving kindergarten and below

Ratings and reviews

4.5 Company rating
355 Reviews
Amenities 4.5
Maintenance 4.5
Noise 4.0
Location 4.5
Value 4.0
Parking 4.0
Staff 4.5
Ratings based on reviews from other properties managed by RHO Management.

Property description

Floor plans are artist's renderings and accuracy cannot be guaranteed. Approximate unit area determined by measuring from the center line of demising walls and the plane of the center line of the exterior wall window glass no deduction for chase, structural columns, or similar items. Features are subject to change without notice or obligation. Features may also be altered to keep pace with...

Floor plans are artist's renderings and accuracy cannot be guaranteed. Approximate unit area determined by measuring from the center line of demising walls and the plane of the center line of the exterior wall window glass no deduction for chase, structural columns, or similar items. Features are subject to change without notice or obligation. Features may also be altered to keep pace with ongoing design and improvement program. These floor plans are for illustrative purposes only and is not part of a legal contract.

Neighborhood

Use the map to explore the neighborhood and see how it matches your interests.

425 Washington Blvd, Jersey City, NJ 07310
Loading content, please wait...
Loading...

Contact information

Property managed by: RHO Management
RHO Management Company

Call leasing office: (201) 239-9000

Property office hours:
Today 9:00AM-5:00PM
  • Monday 1:00PM-6:00PM
  • Tuesday 10:00AM-6:00PM
  • Thursday 10:00AM-6:00PM
  • Friday 9:00AM-5:00PM
  • Saturday 10:00AM-5:00PM

Explore popular searches
By lifestyle & amenities


Frequently asked questions

When were prices and availability for this property last updated?

Prices and availability for this property were last updated 3 days ago.

What floorplans are available?

The following floorplans are available: studio apartments from $3,070, 1-bedroom apartments from $3,590, 2-bedrooms apartments from $3,195 and 3-bedrooms apartments from $3,115.

What are the most popular nearby apartments?

The most popular nearby apartments are: BLVD, DVORA 109 C. COLUMBUS, BRT LLC - 333 Fairmount Ave and DVORA Art House.

What neighborhood is BLVD in?

BLVD is located in the Downtown Jersey City neighborhood.

What are the business hours?

The business hours are:

  • Monday 1:00PM-6:00PM
  • Tuesday 10:00AM-6:00PM
  • Thursday 10:00AM-6:00PM
  • Friday 9:00AM-5:00PM
  • Saturday 10:00AM-5:00PM