Base rent Ask for pricing
Beds Studio-2 Beds
Baths 1-2

The Artisan At 39th

120 North 39th, Omaha, NE

Floor plans

Updated today
This listing displays base rent, which is the rent provided by the property and may not include recurring monthly fees and costs. Contact the property for more information. It does not include application fees, variable costs, and optional charges such as application fees, utility costs, pet charges, etc.
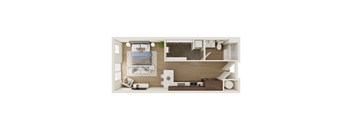
478 SF Studio Floor Plan at The Artisan at 39 in Omaha, NE
Picasso
Studio / 1 Bath / 478 Sqft
Call For Details

Check for available units

Contact us
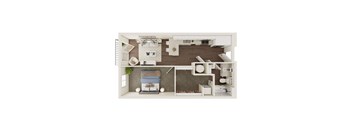
522 SF Studio Floor Plan at The Artisan at 39 in Omaha, NE
Da Vinci
Studio / 1 Bath / 522 Sqft
Call For Details

Check for available units

Contact us
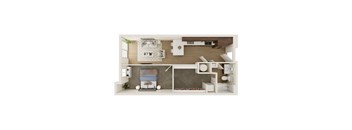
A modern bedroom with a bed, nightstand, and a small kitchenette.
Van Gogh
Studio / 1 Bath / 530 Sqft
Call For Details

Check for available units

Contact us
563 SF Studio Floor Plan at The Artisan at 39 in Omaha, NE
Michelangelo
Studio / 1 Bath / 563 Sqft
Call For Details

Check for available units

Contact us
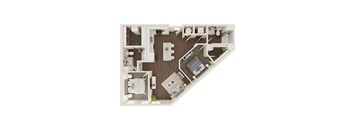
A top-down view of a small apartment with a kitchen, living room, and bathroom.
Seurat
Studio / 1 Bath / 454 Sqft
Call For Details

Check for available units

Contact us
674 SF One Bed One Bath Floor Plan at The Artisan at 39 in Omaha, NE
OKeeffe
1 Bed / 1 Bath / 674 Sqft
Call For Details

Check for available units

Contact us
623 SF One Bed One Bath Floor Plan at The Artisan at 39 in Omaha, NE
Rembrandt
1 Bed / 1 Bath / 623 Sqft
Call For Details

Check for available units

Contact us
677 SF One Bed One Bath Floor Plan at The Artisan at 39 in Omaha, NE
Pollock
1 Bed / 1 Bath / 677 Sqft
Call For Details

Check for available units

Contact us
657 SF One Bed One Bath Floor Plan at The Artisan at 39 in Omaha, NE
Degas
1 Bed / 1 Bath / 582 Sqft
Call For Details

Check for available units

Contact us
585 SF One Bed One Bath Floor Plan at The Artisan at 39 in Omaha, NE
Munch
1 Bed / 1 Bath / 585 Sqft
Call For Details

Check for available units

Contact us
633 SF One Bed One Bath Floor Plan at The Artisan at 39 in Omaha, NE
Hopper
1 Bed / 1 Bath / 633 Sqft
Call For Details

Check for available units

Contact us
582 SF One Bed Floor Plan at The Artisan at 39th in Omaha, NE
Ross
1 Bed / 1 Bath / 657 Sqft
Call For Details

Check for available units

Contact us
1,163 SF Two Bed Two Bath Floor Plan at The Artisan at 39 in Omaha, NE
Dali
2 Beds / 2 Baths / 1,163 Sqft
Call For Details

Check for available units

Contact us
997 SF Two Bed Two Bath Floor Plan at The Artisan at 39 in Omaha, NE
Renoir
2 Beds / 2 Baths / 977 Sqft
Call For Details

Check for available units

Contact us
951 SF Two Bed Two Bath Floor Plan at The Artisan at 39 in Omaha, NE
Warhol
2 Beds / 2 Baths / 951 Sqft
Call For Details

Check for available units

Contact us
903 SF Two Bed Two Bath Floor Plan at The Artisan at 39 in Omaha, NE
Cassatt
2 Beds / 2 Baths / 903 Sqft
Call For Details

Check for available units

Contact us
1,063 SF Two Bed Two Bath Floor Plan at The Artisan at 39 in Omaha, NE
Modigliani
2 Beds / 2 Baths / 1,063 Sqft
Call For Details

Check for available units

Contact us
1,062 SF Two Bed Two Bath Floor Plan at The Artisan at 39 in Omaha, NE
Mondrian
2 Beds / 2 Baths / 1,062 Sqft
Call For Details

Check for available units

Contact us
758 SF Two Bed One Bath Floor Plan at The Artisan at 39 in Omaha, NE
Matisse
2 Beds / 1 Bath / 758 Sqft
Call For Details

Check for available units

Contact us

Policies

Application fees $60
One-time pet fees $350

Monthly pet rent $35

Pet limit 2 allowed. Maximum Number of Pets: 2 Maximum Weight Limit: Our property team can answer your questions regarding weight limits Monthly Pet Fee: $35 per pet One-Time Nonrefundable Pet Fee: $350 for the first pet, $150 for each additional pet Breed Restrictions: Our property team can answer your questions regarding breed restrictions. We reserve the right to add additional breeds to this list at any time.

View more
One-time pet fees $350

Monthly pet rent $35
One-time pet fees $350

Monthly pet rent $35

Breed restrictions apply.

View more

The fees are estimates and actual amounts may vary. Pricing and availability are subject to change. For details, contact the property.


Amenities

Apartment amenities

  • Stainless Steel Appliances
  • Tile Backsplash
  • Quartz Countertops
  • Wood-Style LVP Flooring
  • Large Picture Windows
  • In-Unit Washer & Dryer
  • Juliette Balconies*
  • Balconies*

Community amenities

  • Resort-Style Pool
  • Rooftop Deck
  • Outdoor Courtyard
  • Fitness Center
  • Community Lounge
  • Shuffleboard Table
  • Pool Table
  • Underground Parking
  • Package Room
  • Elevator
  • Pet Friendly
  • Controlled Access
  • On-Site Maintenance
  • On-Site Management
  • Flexible Payment Options

Services

We prioritize your convenience with Renter Essentials that help you move in easily and live comfortably at The Artisan At 39th.

  • Flex rent payments

Ratings and reviews

4.5 Fabulous
2 Reviews
Parking 3.0
Amenities 5.0
Maintenance 5.0
Staff 5.0
Value 5.0
Location 5.0
Noise 5.0
John H. Verified Resident
Jan 1, 2026

This is a very nice property and well maintained. Visitor Parking can be a bit challenging.

Terri S. Verified Resident
Nov 21, 2025

Upper level garage door is broken on a frequent basis


Building details

1 buildings in the community 138 apartments in the community 4 - 5 stories per building Building constructed in 2025

Property description

Relish in modern living at The Artisan at 39th. Our contemporary studio, one, and two-bedroom apartments are designed to offer the perfect blend of trend and sophistication. Experience upscale urban living with all the conveniences you need at The Artisan at 39th. At The Artisan at 39th we offer state-of-the-art amenities, including a resort-style pool, community lounge, top-of-the-line fitness...
Relish in modern living at The Artisan at 39th. Our contemporary studio, one, and two-bedroom apartments are designed to offer the perfect blend of trend and sophistication. Experience upscale urban living with all the conveniences you need at The Artisan at 39th. At The Artisan at 39th we offer state-of-the-art amenities, including a resort-style pool, community lounge, top-of-the-line fitness center, controlled-access underground parking, elevator, package room, and a stunning rooftop deck with city views. Each apartment is thoughtfully designed with modern finishes and features, such as a tile backsplash, stainless steel appliances, wood-style luxury vinyl plank flooring, and sleek quartz countertops. Large picture windows fill the living spaces with natural light, and select units include Juliette or spacious balconies for enjoying fresh air and neighborhood views.
FEES: $60.00 Application Fee for Each Adult Applicant $150.00 Admin Fee (Due at Time of Application) Monthly prices may vary depending on lease term selected. Please contact the leasing office for details. All rates subject to change without notice. This property accepts Rhino, an alternative deposit option. Once you are approved, you will be prompted to either pay a cash deposit or Rhino deposit alternative within 72 hours of application approval or at time of move in, whichever occurs earlier.

Neighborhood

Use the map to explore the neighborhood and see how it matches your interests.

120 North 39th, Omaha, NE 68131
Loading content, please wait...
Loading...

Contact information

Property managed by: Asset Living Midwest, LLC

Call leasing office: (844) 841-0909

Property office hours:
Today 8:30AM-5:30PM
  • Monday-Friday 8:30AM-5:30PM
  • Saturday 10:00AM-4:00PM


Frequently asked questions

When were prices and availability for this property last updated?

Prices and availability for this property were last updated Today.

What are the most popular nearby apartments?

The most popular nearby apartments are: The Artisan At 39th, Blackstone Union, The Duke Omaha and The Conrad.

What neighborhood is The Artisan at 39th in?

The Artisan at 39th is located in the Joslyn Castle neighborhood.

What are the business hours?

The business hours are:

  • Monday-Friday 8:30AM-5:30PM
  • Saturday 10:00AM-4:00PM