


Base rent
$975 - $2,025
Beds
Studio-2 Beds
Baths
1-2
Blackstone Corner
3618 Farnam St,
Omaha, NE
Schedule a tour
Select a date to start scheduling a tour.
Loading...
Floor plans
Updated today
This listing displays base rent, which is the rent provided by the property and may not include recurring monthly fees and costs. Contact the property for more information.
It does not include application fees, variable costs, and optional charges such as application fees, utility costs, pet charges, etc.
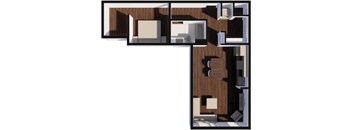
Cedar
1 Bed
/ 1 Bath
/ 739 Sqft
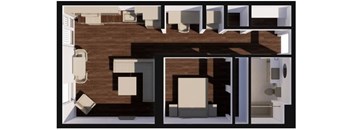
Maple
1 Bed
/ 1 Bath
/ 648 Sqft
| Unit | Base rent | Availability | |
|---|---|---|---|
| 101 | $1,425 | Now |

Spruce
2 Beds
/ 2 Baths
/ 880 Sqft
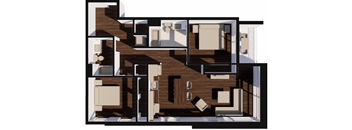
Walnut
2 Beds
/ 2 Baths
/ 1,010 Sqft
| Unit | Base rent | Availability | |
|---|---|---|---|
| 219 | $2,025 | Now |

Fir
Studio
/ 1 Bath
/ 468 Sqft
| Unit | Base rent | Availability | |
|---|---|---|---|
| 512 | $975 | Dec 20 |

Ash
Studio
/ 1 Bath
/ 525 Sqft
Check for available units
Contact us
Birch
1 Bed
/ 1 Bath
/ 569 Sqft
Check for available units
Contact us
Elm
1 Bed
/ 1 Bath
/ 619 Sqft
Check for available units
Contact us
Oak
1 Bed
/ 1 Bath
/ 689 Sqft
Check for available units
Contact us
Pine
1 Bed
/ 1 Bath
/ 613 Sqft
Check for available units
Contact us
Poplar
1 Bed
/ 1 Bath
/ 825 Sqft
Check for available units
Contact us
Teak
1 Bed
/ 1 Bath
/ 691 Sqft
Check for available units
Contact usPolicies
Application fees
$60
There may be additional unit-specific fees. Please select a unit and move-in date here.
Pets allowed. Cats and dogs welcome. Contact the Leasing Office for more information.Cats allowed.Dogs allowed.
View moreThe fees are estimates and actual amounts may vary. Pricing and availability are subject to change. For details, contact the property.
Amenities
Apartment amenities
- Stainless Steel Appliances
- Quartz Countertops
- Wood-Imitation Flooring
- Large Windows
- Full-Size & Juliette Balconies
- Built-In Storage
- Platform Beds
- In-Unit Laundry
Community amenities
- First Floor Community Lounge/Lobby with Marble Fireplace and Cozy Seating
- Community Patio with String Lights, Fire Pit, and Gas Grills
- Great Seating with Entertainment
- Weight Room
- Cardio Room
- Yoga Studio
- Spin Bikes with On-Demand Classes
- Underground Parking Garage
- Bike Storage
- Pet Wash Station
- Pet-Friendly Community
- Elevators
- Located in the Blackstone District
- Key Fob Entry
- Bulk Wi-Fi with Cox
- 24-Hour Emergency Maintenace
- On-Site Management
Building details
1 buildings in the community
112 apartments in the community
5 stories per building
Building constructed in 2021
Property description
FEES: $60.00 Application Fee for Each Adult Applicant$150.00 Admin Fee (Due at Time of Application)
Monthly prices may vary depending on lease term selected. Please contact the leasing office for details.All rates subject to change without notice.This property accepts Rhino, an alternative deposit option. Once you are approved, you will be prompted to either pay a cash deposit or Rhino deposit...
FEES: $60.00 Application Fee for Each Adult Applicant$150.00 Admin Fee (Due at Time of Application) Monthly prices may vary depending on lease term selected. Please contact the leasing office for details.All rates subject to change without notice.This property accepts Rhino, an alternative deposit option. Once you are approved, you will be prompted to either pay a cash deposit or Rhino deposit alternative within 72 hours of application approval or at time of move in, whichever occurs earlier.
Neighborhood
Use the map to explore the neighborhood and see how it matches your interests.
Loading...
Contact information
&cropxunits=300&cropyunits=93&width=75&quality=90)
Call leasing office:
(531) 269-9926
Property office hours:
Today
9:00AM-5:00PM
View all hours
- Monday-Friday 9:00AM-5:00PM
- Saturday 9:00AM-3:00PM