Base rent Ask for pricing
Beds Studio-3 Beds
Baths 1-2

3200 Washington

3200 Washington St, Jamaica Plain, MA

Request a tour

Select a date to start scheduling a tour.
Loading...

Floor plans

Updated 1 day ago
This listing displays base rent, which is the rent provided by the property and may not include recurring monthly fees and costs. Contact the property for more information. It does not include application fees, variable costs, and optional charges such as application fees, utility costs, pet charges, etc.
0A
0A
Studio / 1 Bath / 530 Sqft
Ask for pricing

Check for available units

Contact us
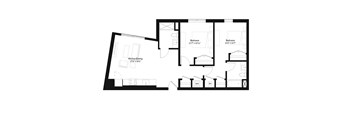
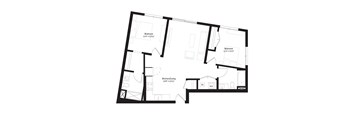
A floor plan of a small apartment with a living room, kitchen, and bedroom.
0B
Studio / 1 Bath / 437 Sqft
Ask for pricing

Check for available units

Contact us
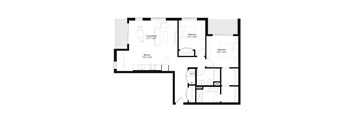
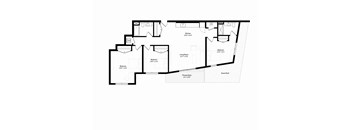
A black and white image of a floor plan for a small apartment.
0C
Studio / 1 Bath / 458 Sqft
Ask for pricing

Check for available units

Contact us
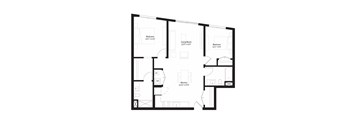
A black and white image of a house floor plan.
0D
Studio / 1 Bath / 543 Sqft
Ask for pricing

Check for available units

Contact us
0D_PH
0D_PH
Studio / 1 Bath / 487 Sqft
Ask for pricing

Check for available units

Contact us
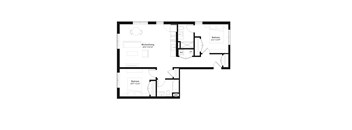
A floor plan of a house with a bedroom, a kitchen/living area, and a bathroom.
0E
Studio / 1 Bath / 540 Sqft
Ask for pricing

Check for available units

Contact us
1A
1A
1 Bed / 1 Bath / 576 Sqft
Ask for pricing

Check for available units

Contact us
A floor plan of a house with a bedroom, living room, and kitchen.
1B
1 Bed / 1 Bath / 640 Sqft
Ask for pricing

Check for available units

Contact us
1C
1C
1 Bed / 1 Bath / 771 Sqft
Ask for pricing

Check for available units

Contact us
2A
2A
2 Beds / 2 Baths / 898 Sqft
Ask for pricing

Check for available units

Contact us
2A_PH
2A_PH
2 Beds / 2 Baths / 834 Sqft
Ask for pricing

Check for available units

Contact us
2B
2B
2 Beds / 2 Baths / 875 Sqft
Ask for pricing

Check for available units

Contact us
2B_PH
2B_PH
2 Beds / 2 Baths / 1,037 Sqft
Ask for pricing

Check for available units

Contact us
A black and white image of a floor plan for a house.
2C
2 Beds / 2 Baths / 1,072 Sqft
Ask for pricing

Check for available units

Contact us
2C_PH
2C_PH
2 Beds / 2 Baths / 1,126 Sqft
Ask for pricing

Check for available units

Contact us
2D
2D
2 Beds / 2 Baths / 968 Sqft
Ask for pricing

Check for available units

Contact us
A floor plan of a house with a green roof and a private deck.
2D_PH
2 Beds / 2 Baths / 905 Sqft
Ask for pricing

Check for available units

Contact us
2E
2E
2 Beds / 2 Baths / 927 Sqft
Ask for pricing

Check for available units

Contact us
2F
2F
2 Beds / 2 Baths / 859 Sqft
Ask for pricing

Check for available units

Contact us
2F_PH
2F_PH
2 Beds / 2 Baths / 858 Sqft
Ask for pricing

Check for available units

Contact us
2G
2G
2 Beds / 2 Baths / 936 Sqft
Ask for pricing

Check for available units

Contact us
2H
2H
2 Beds / 2 Baths / 854 Sqft
Ask for pricing

Check for available units

Contact us
A black and white image of a floor plan for a house.
2I
2 Beds / 2 Baths / 1,187 Sqft
Ask for pricing

Check for available units

Contact us
3A
3A
3 Beds / 2 Baths / 1,058 Sqft
Ask for pricing

Check for available units

Contact us
A black and white image of a house floor plan.
3B
3 Beds / 2 Baths / 1,214 Sqft
Ask for pricing

Check for available units

Contact us
3PH
3PH
3 Beds / 2 Baths / 1,232 Sqft
Ask for pricing

Check for available units

Contact us

Policies

Monthly pet rent $40

Pet limit 2 allowed.

View more
Monthly pet rent $75

Max weight 40 lb each. Pet limit 2 allowed. Breed restictions apply, contact us to learn more!.

View more

Pets allowed. Pet limit 2 allowed.

View more

The fees are estimates and actual amounts may vary. Pricing and availability are subject to change. For details, contact the property.


Amenities

Apartment amenities

  • Washer/Dryer
  • Window Coverings
  • Air Conditioner
  • Fireplace
  • Large Closets
  • Dishwasher
  • View
  • Furnished
  • Patio/Balcony
  • Oversized Windows
  • Stainless Steel Appliances

Community amenities

  • Media Room
  • Courtyard
  • Laundry Facilities
  • Free Weights
  • On-Site Management
  • On-Site Maintenance
  • Garage
  • Elevator
  • Business Center
  • Fitness Center
  • Bike Racks
  • Recycling
  • Package Receiving
  • BBQ/Picnic Area
  • Sundeck
  • EV Charging Stations
  • Bike Repair Shop
  • Breakfast/Coffee Concierge
  • Pet Wash Station
  • Community Lounge

Ratings and reviews

4.0 Company rating
912 Reviews
Noise 4.0
Amenities 4.5
Maintenance 4.5
Parking 4.0
Location 4.5
Value 4.0
Staff 4.5
Ratings based on reviews from other properties managed by National Development.

Property description

Located in a diverse, urban, and engaged community, 3200 Washington is in the heart of Boston’s vibrant Jamaica Plain neighborhood – JP for short! With thoughtful unit layouts, amazing amenities and well-known JP offerings just steps (or a bike ride!) away, it’s hard to see yourself living anywhere else. 3200 Washington — make JP home.

Neighborhood

Use the map to explore the neighborhood and see how it matches your interests.

3200 Washington St, Jamaica Plain, MA 02130
Loading content, please wait...
Loading...

Contact information

Property managed by: National Development
National Development Company

Call leasing office: (781) 660-0330


Frequently asked questions

When were prices and availability for this property last updated?

Prices and availability for this property were last updated 1 day ago.

What are the most popular nearby apartments?

The most popular nearby apartments are: 3200 Washington, MetroMark, The Indie and 16 Verona Street.

What neighborhood is 3200 Washington in?

3200 Washington is located in the West Boston neighborhood.