


.jpg?width=550&quality=80&height=450&mode=crop)
Boston East
Schedule a tour
Floor plans
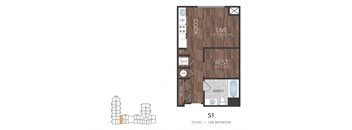
| Unit | Total monthly cost | Availability | |
|---|---|---|---|
| 317 | $2,937 - $6,454 | Now |
.jpg?width=352&quality=90&height=130 "a10")
.jpg?width=352&quality=90&height=130 "a5")
| Unit | Total monthly cost | Availability | |
|---|---|---|---|
| 440 | $2,928 - $5,453 | Now |
.jpg?width=352&quality=90&height=130 "a1d")
.jpg?width=352&quality=90&height=130 "b9")
.jpg?width=352&quality=90&height=130 "bl3")
| Unit | Total monthly cost | Availability | |
|---|---|---|---|
| 516 | $4,144 - $8,192 | Now |
.jpg?width=352&quality=90&height=130 "bl2")
| Unit | Total monthly cost | Availability | |
|---|---|---|---|
| 507 | $4,455 - $8,808 | Now |
.jpg?width=352&quality=90&height=130 "a4")
| Unit | Total monthly cost | Availability | |
|---|---|---|---|
| 419 | $2,881 - $6,000 | Dec 6 |
.jpg?width=352&quality=90&height=130 "a8")
| Unit | Total monthly cost | Availability | |
|---|---|---|---|
| 329 | $2,838 - $5,580 | Nov 9 |
.jpg?width=352&quality=90&height=130 "al2")
| Unit | Total monthly cost | Availability | |
|---|---|---|---|
| 512 | $3,325 - $6,188 | Oct 28 |
.jpg?width=352&quality=90&height=130 "b1")
| Unit | Total monthly cost | Availability | |
|---|---|---|---|
| 202 | $4,252 - $8,336 | Oct 21 |
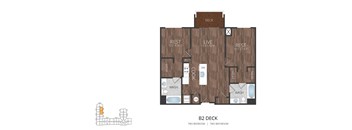
Check for available units
Contact us.jpg?width=352&quality=90&height=130 "bl7")
| Unit | Total monthly cost | Availability | |
|---|---|---|---|
| 536 | $4,678 - $9,707 | Nov 9 |

Check for available units
Contact us.jpg?width=352&quality=90&height=130 "cl1")
Check for available units
Contact usPolicies
There may be additional unit-specific fees. Please select a unit and move-in date here.
Pets allowed. Pet limit 2 allowed.
View moreThe fees are estimates and actual amounts may vary. Pricing and availability are subject to change. For details, contact the property.
See initial one-time fees and calculate total monthly cost based on different lease options.
View moreLease any available apartment by 11/1/2026 and receive 1 month free base rent! Min. lease term applies. Other costs and fees excluded. Offers vary by floor plan.
Check detailsAmenities
Apartment amenities
- View
- Refrigerator
- Electronic Thermostat
- Disposal
- Air Conditioner
- High Ceilings
- Efficient Appliances
- Dishwasher
- Washer/Dryer
- Large Closets
- Hardwood Floors
- Patio/Balcony
- Select Views of Boston Harbor and Skyline*
- Central Air Conditioning
- Balcony*
- Quartz Countertops
- Open-Loft Style Homes *
- Oversized Windows
- Microwave
Community amenities
- Package Receiving
- Bike Racks
- On-Site Management
- Recycling
- Free Weights
- Garage
- Elevator
- Courtyard
- BBQ/Picnic Area
- On-Site Maintenance
- High Speed Internet
- Fitness Center
- Clubhouse
- Concierge
- Top Floor Lounge and Terrace with Harbor Views
- Scenic Views of Boston Harbor
- Pets Wash Area
- Community Art Gallery
- Bike Storage
- Outdoor Game Area
- Refrigerated Storage for Grocery Deliveries
- Courtyard with Fire Pit Lounge Area
- Kayak and Paddleboard Launch
- Indoor Garage Parking
- Direct Access to East Boston Harborwalk
- Co-working Spaces
3D tours
Building details
Property description
Our goal is to help you plan your budget with ease. Planning your budget is essential, and we’re here to make it simpler. The pricing you’ll see may be labeled Total Monthly Leasing Price or Base Rent. • Base Rent: The monthly rent for the rental home. • Total Monthly Leasing Price: Base Rent plus fixed, mandatory monthly fees. To help budget your monthly fixed costs, add your base rent to the Essentials and any Personalized Add-Ons you will be selecting from the list of potential fees which can be found at the bottom of the page. This way, you can easily see what your initial and monthly costs might be. To customize your Total Monthly Leasing Price and plan with confidence, use our Calculate My Costs tool found within the Map view. Transparency meets convenience—so you can focus on finding the perfect home. *Pricing and availability are subject to change. Rent is based on monthly frequency. Additional fees may apply, such as but not limited to package delivery, trash, water, amenities, etc. ** Floor plans are artist’s rendering. All dimensions are approximate. Actual product and specifications may vary in dimension or detail. Not all features are available in every apartment. Prices and availability are subject to change. Please see a representative for details.
Neighborhood
Use the map to explore the neighborhood and see how it matches your interests.
Contact information
- Monday 9:00AM-6:00PM
- Tuesday 9:00AM-6:00PM
- Wednesday 9:00AM-6:00PM
- Thursday 9:00AM-6:00PM
- Friday 9:00AM-5:00PM
- Saturday 10:00AM-5:00PM
Sunday Closed. Last tour appointment is 1 hour prior to close daily.