Base rent $1,410 - $2,190
Beds 1-3 Beds
Baths 1-2

Hurstbourne Grand Apartments

8916 Marksfield Road, Louisville, KY

Schedule a tour

Select a date to start scheduling a tour.
Loading...

Floor plans

Updated today
This listing displays base rent, which is the rent provided by the property and may not include recurring monthly fees and costs. Contact the property for more information. It does not include application fees, variable costs, and optional charges such as application fees, utility costs, pet charges, etc.
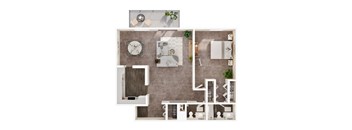
A top-down view of a house layout with a kitchen, living room, dining room, and bedrooms.
Edinburgh
1 Bed / 1.5 Baths / 1,095 Sqft
$1,550 - $1,590
Unit Base rent Availability
CW102-4 $1,590 Now
View
CY101-8 $1,550 Now
View
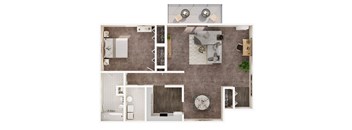
A top-down view of a modern bathroom with a large mirror, a bathtub, a shower, and a sink.
Winbourne
1 Bed / 1 Bath / 1,165 Sqft
$1,480 - $1,540
Unit Base rent Availability
MR8802-8 $1,540 Now
View
SP8805-8 $1,480 Dec 10
View
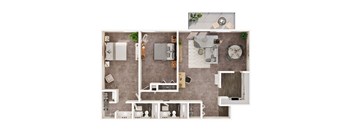
A top-down view of a living room, kitchen, and dining area.
Nottingham
2 Beds / 2 Baths / 1,435 Sqft
$1,700 - $1,860
Unit Base rent Availability
SH8902-4 $1,700 Now
View
MR9001-1 $1,860 Now
View
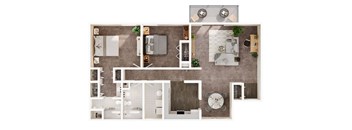
A floor plan of a house with a kitchen, living room, dining room, and bathroom.
Oxfordshire
2 Beds / 2 Baths / 1,340 Sqft
$1,480 - $1,840
Unit Base rent Availability
SH8900-6 $1,840 Now
View
MC210-1 $1,840 Now
View
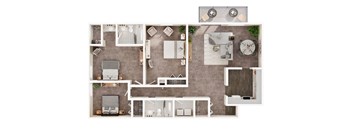
A floor plan of a house with a kitchen, living room, dining room, and bathroom.
Bellemeade
2 Beds / 2 Baths / 1,430 Sqft
$1,590 - $1,890
Unit Base rent Availability
MC212-7 $1,890 Now
View
MC210-8 $1,590 Now
View
A floor plan of a house with a kitchen, living room, and bathrooms.
Whittington
3 Beds / 2 Baths / 1,660 Sqft
$2,095 - $2,120
Unit Base rent Availability
MC203-5 $2,120 Now
View
MC201-3 $2,095 Now
View
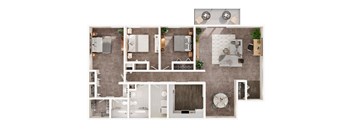
A floor plan of a house with a kitchen, living room, and bathrooms.
Bedfordshire
3 Beds / 2 Baths / 1,725 Sqft
$1,750 - $2,190
Unit Base rent Availability
CY102-8 $1,750 Now
View
MC201-7 $2,190 Now
View
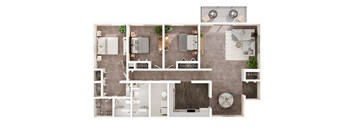
A top-down view of a house layout with a living room, kitchen, dining room, and bedrooms.
Buckingham
3 Beds / 2 Baths / 1,775 Sqft
$1,895 - $2,155
Unit Base rent Availability
MC8917-7 $1,895 Now
View
CW103-4 $2,155 Now
View
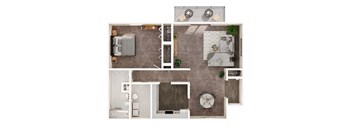
A top-down view of a small apartment layout with a bedroom, living room, kitchen, and bathroom.
Camberly
1 Bed / 1 Bath / 1,075 Sqft
$1,410
Unit Base rent Availability
OB204-6 $1,410 Nov 26
View
MR8802-2 $1,410 Jan 7, 2027
View

What makes this property special?

These apartments pair spacious one-, two-, and three-bedroom layouts with gourmet kitchens, slate appliances, and in-home laundry. You also get private patios or balconies, large closets, central air, and ceiling fans. Outside, the community adds a pool, fitness center, clubhouse, tennis court, and package handling.

Policies

Application fees $100 - $200

There may be additional unit-specific fees. Please select a unit and move-in date here.

Pets allowed. Pet limit 2 allowed. Pet Fee (Non-Refundable): $300 for 1st pet; additional $150 for 2nd pet. Maximum 2 pets. Monthly Pet Rent: $25 per pet No breed restrictions. Some restrictions apply- no exotic pets permitted. Pet Screening Registration: $30 per Pet Profile. $0 for a No Pet Profile, Emotional Support Animal or Service Animal Profile. If you choose to pay via ACH, there is a $5 discount and the total is $25. Ask leasing office for more information.

View more

The fees are estimates and actual amounts may vary. Pricing and availability are subject to change. For details, contact the property.

Cost calculator

See initial one-time fees and calculate total monthly cost based on different lease options. 

View more
Rent specials

New Move-In Special: Apply within 48 hours of touring to receive up to one month’s rent free! Plus, don’t miss our $800 referral bonus! Offers vary by floor plan.

Check details

Amenities

Apartment amenities

  • Washer/Dryer
  • Spacious 1, 2 & 3 bedroom floor plans
  • Private patios/balconies
  • Gourmet kitchens with built-in microwave and dishwasher
  • White or maple cabinetry
  • Shelved pantry
  • Large closets throughout including linen and walk-in closets
  • Ceramic tile
  • Ceiling fans
  • Central air conditioning
  • Electronically controlled entry door system
  • Designated climate controlled storage
  • Free storage*
  • Cable ready
  • 1st Floor
  • 2nd Floor
  • Washer/ Dryer
  • Slate Appliances

Community amenities

  • Resort-style swimming pool with sundeck and ping pong
  • Gourmet outdoor kitchens
  • Elegant clubhouse with free Wi-Fi and coffee bar
  • 24-hour fitness center
  • Lighted tennis court
  • Business center
  • Full-service package handling with Hub by Amazon
  • Pet friendly
  • Guest suites available
  • Planned social events
  • Furnished apartments available
  • Within walking distance of multiple TARC bus stops on Shelbyville Road. Go to TARC for schedules
  • Beautifully landscaped grounds
  • Professional management and maintenance team
  • 24-hour emergency maintenance
  • Online payment via credit card, debit card or bank EFT available

Services

We prioritize your convenience with Renter Essentials that help you move in easily and live comfortably at Hurstbourne Grand Apartments.

  • Flex rent payments

Ratings and reviews

4.0 Excellent
14 Reviews

What renters are saying

Residents appreciate the property's family-friendly and community-oriented atmosphere, with positive feedback highlighting the friendly and approachable leasing management. The maintenance team receives commendation for their prompt service compared to other places. The property is noted for having an expansive pool, tennis courts, and a gym, which are well-liked amenities. Residents value the mature trees, ample parking space, and opportunities for evening walks. The soundproofing between units is also praised, ensuring a quiet living experience. Overall, the property is recommended for its great location, well-maintained grounds, and sense of community.

Parking 4.5
Amenities 4.0
Maintenance 3.5
Staff 4.0
Value 3.5
Location 5.0
Noise 4.5
Ramesh K. Verified Resident
Oct 29, 2025

The leasing office staff are so good, explained everything during my contract process. Have shown the property. The leasing agreement process was transparent.

Bhagwan R. Verified Resident
Oct 30, 2023

I very happy to stay and good management But only thing i was staying since 7 years and carpet is old and looking akward and dusty if any chance if that will be changed highly appreciated

Anonymous Verified Resident
Oct 29, 2023

Need to take of residents that have been here a long time but they fail at this. Alot of atuff needs to improve.

Anonymous Verified Resident
Oct 1, 2023

Have Only been here two days and can tell you it beats The Veranda at Norton Commons hands down

GR Verified Resident
Sep 26, 2023

Have being residing here for more than 4 years . Had amazing experiences with the maintenance compared to previous places. Would recommend this place for family friendly community. Only drawback is a small gym but amazing tennis court and swimming pool. The leasing management are friendly and approchable

KC W. Verified Resident
Jul 2, 2023

Easily one of the nicest properties in Louisville. The location is fantastic, close to shops, parks and transit. Appointments, staff and grounds all top tier. Highly recommend for families - close to schools and surrounded by safe neighborhoods. Great sense of community, an expansive pool and abundant opportunity for socializing. A must consider for anyone seeking apartment living in Louisville!


Building details

51 buildings in the community 410 apartments in the community 2 stories per building Building constructed in 1972

Property description

Hurstbourne Grand Apartments in Louisville offers large one-, two- and three- bedroom floor plans that have been thoughtfully designed to fit your needs, whether you are living by yourself, with roommates or your family. Inside you will find spacious layouts with custom features and finishes like gourmet eat-in kitchens with large pantries, microwaves and plenty of counter space, designer blinds...
Hurstbourne Grand Apartments in Louisville offers large one-, two- and three- bedroom floor plans that have been thoughtfully designed to fit your needs, whether you are living by yourself, with roommates or your family. Inside you will find spacious layouts with custom features and finishes like gourmet eat-in kitchens with large pantries, microwaves and plenty of counter space, designer blinds throughout, laundry areas with washer and dryer connections and extra storage, ceiling fans, generous closets, abundant windows and a private patio or balcony.
Hurstbourne Grand Apartments in Louisville offers spacious one-, two-, and three-bedroom floor plans thoughtfully designed to fit the way you live—whether you’re on your own, sharing with roommates, or making a home for your family. Each apartment features comfortable, functional layouts with custom details and finishes, including gourmet eat-in kitchens with large pantries, microwaves, and ample counter space; designer blinds throughout; convenient laundry areas with washer and dryer connections and additional storage; ceiling fans; generous closets; abundant natural light; and a private patio or balcony. Additional Pricing & Information Lease Terms: We offer 6-9 months with a $150 monthly premium. We also offer a month-to month lease term with a $300 monthly fee for current residents. Application Fee: $100 per applicant (Non-Refundable) Reservation Fee: $200 (Non-Refundable) Security Deposit: $200 (Refundable) Pet Screening Registration: $30 per Pet Profile. $0 for a No Pet Profile, Emotional Support Animal or Service Animal Profile. If you choose to pay via ACH, there is a $5 discount and the total is $25. Ask leasing office for more information. Pet Fee (Non-Refundable): $300 for 1st pet; Additional $150 for 2nd pet. Maximum 2 pets. Monthly Pet Rent: $25 per pet  No breed restrictions. Some restrictions apply- no exotic pets permitted. Please note that utility costs are not included in our rental rates. Rates, availability, deposits and specials are subject to change without notice and are based on availability. Lease terms vary and minimum lease terms and occupancy guidelines may apply. Contact leasing office for details.

Neighborhood

From Mall St. Matthews to E.P. "Tom" Sawyer State Park, this busy suburban corridor mixes big-name shopping with lots of parks and a handful of laid-back hangouts. • Dillard's and Target make it easy to tick off errands thanks to the area's concentration of department stores and chains. • St. Matthews Community Park and Brown Park give locals green spots to unwind, with even more options like Arthur K. Draut Park nearby. • Mr. G's Lounge and 3rd Turn Brewing supply relaxed places to grab a drin
8916 Marksfield Road, Louisville, KY 40222
Loading content, please wait...
Loading...

Contact information

Property managed by: NTS Development Company
NTS Development Company Company

Call leasing office: 5024068904

Property office hours:
Today 10:00AM-5:00PM
  • Monday 9:00AM-5:00PM
  • Tuesday 9:00AM-5:00PM
  • Wednesday 9:00AM-5:00PM
  • Thursday 9:00AM-5:00PM
  • Friday 9:00AM-5:00PM
  • Saturday 10:00AM-5:00PM

Explore popular searches
By lifestyle & amenities


Frequently asked questions

When were prices and availability for this property last updated?

Prices and availability for this property were last updated Today.

What floorplans are available?

The following floorplans are available: 1-bedroom apartments from $1,410, 2-bedrooms apartments from $1,480 and 3-bedrooms apartments from $1,750.

What are the most popular nearby apartments?
What are the business hours?

The business hours are:

  • Monday 9:00AM-5:00PM
  • Tuesday 9:00AM-5:00PM
  • Wednesday 9:00AM-5:00PM
  • Thursday 9:00AM-5:00PM
  • Friday 9:00AM-5:00PM
  • Saturday 10:00AM-5:00PM