Base rent $1,054 - $1,600
Beds 1-2 Beds
Baths 1-2

Eaton Place

517 E Douglas Ave, Wichita, KS

Floor plans

Updated today
This listing displays base rent, which is the rent provided by the property and may not include recurring monthly fees and costs. Contact the property for more information. It does not include application fees, variable costs, and optional charges such as application fees, utility costs, pet charges, etc.
A brochure for a new home with a bed and bath in apartment A1.
A1
1 Bed / 1 Bath / 537 Sqft
$1,113
Unit Base rent Availability
223 $1,113 Now
View
323 $1,113 Now
View
A brochure for a new home with a bathroom floor plan.
A2
1 Bed / 1 Bath / 625 Sqft
$1,068
Unit Base rent Availability
416 $1,068 Now
View
A 1 bedroom apartment with 654 square feet.
A3
1 Bed / 1 Bath / 654 - 667 Sqft
$1,054 - $1,154
Unit Base rent Availability
233 $1,054 Now
View
301 $1,054 Now
View
A floor plan for a new home with a single bedroom and 1 bath.
A5
1 Bed / 1 Bath / 811 Sqft
$1,401
Unit Base rent Availability
328 $1,401 Now
View
A floor plan of a one bedroom apartment with a bathroom and living room.
A7
1 Bed / 1 Bath / 988 Sqft
$1,512
Unit Base rent Availability
124D $1,512 Now
View
A floor plan of a new home with a bathroom and living room.
B2
2 Beds / 1 Bath / 888 Sqft
$1,188
Unit Base rent Availability
212 $1,188 Now
View
A floor plan for a new home with a bathroom and a living area.
B5
2 Beds / 1 Bath / 1,094 Sqft
$1,600
Unit Base rent Availability
311 $1,600 Now
View
A floor plan of a one bedroom apartment with a bathroom.
A6
1 Bed / 1 Bath / 850 Sqft
$1,193
Unit Base rent Availability
515 $1,193 Dec 7
View
A brochure for a new home with a bedroom layout.
A4
1 Bed / 1 Bath / 764 Sqft
Ask for pricing

Check for available units

Contact us
A floor plan of a one bedroom apartment with a bathroom and living room.
A8
1 Bed / 1 Bath / 1,025 Sqft
Ask for pricing

Check for available units

Contact us
A brochure for a new home with a bedroom layout.
A9
1 Bed / 1 Bath / 1,091 Sqft
Ask for pricing

Check for available units

Contact us
A floor plan of a home with a living room, two bedrooms, and a bathroom.
B1
2 Beds / 1 Bath / 812 Sqft
Ask for pricing

Check for available units

Contact us
A floor plan of a new home with a bathroom and living room.
B3
2 Beds / 1 Bath / 930 - 956 Sqft
Ask for pricing

Check for available units

Contact us
A floor plan for a new home with a bathroom and living room.
B4
2 Beds / 1 Bath / 1,018 Sqft
Ask for pricing

Check for available units

Contact us
A floor plan for a new home with a 2 bedroom, 1 bathroom and a total area of 1131 square feet.
B6
2 Beds / 1 Bath / 1,131 Sqft
Ask for pricing

Check for available units

Contact us
A floor plan of a home with two bedrooms and two bathrooms.
B7
2 Beds / 2 Baths / 955 Sqft
Ask for pricing

Check for available units

Contact us
A floor plan of a new home with a bedroom, bathroom, and kitchen.
B8
2 Beds / 2 Baths / 1,010 Sqft
Ask for pricing

Check for available units

Contact us
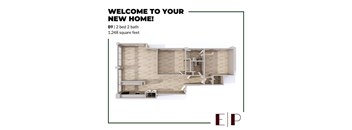
A floor plan for a new home with a 2 bedroom, 2 bath and a total area of 1,248 square feet.
B9
2 Beds / 2 Baths / 1,248 Sqft
Ask for pricing

Check for available units

Contact us

What makes this property special?

These apartments sit in a historic building with controlled access, garage parking, and on-site management and maintenance. Inside, you’ll find high ceilings, hardwood floors, exposed brick, and a mix of unique layouts and interior finishes. Homes also include central air and heat, a dishwasher, refrigerator, and washer and dryer hookups.

Policies

Security deposit $250 - $350

Application fees $60

There may be additional unit-specific fees. Please select a unit and move-in date here.

One-time pet fees $300

Monthly pet rent $30

Max weight 100 lb each. Pet limit 2 allowed. Breed and Weight restrictions apply. Contact office for details.

View more

The fees are estimates and actual amounts may vary. Pricing and availability are subject to change. For details, contact the property.


Amenities

Apartment amenities

  • Unique Views, Layouts and Interior Finishes
  • Exposed Brick Walls*
  • High Ceilings
  • Hardwood Floors
  • W/D Hookup
  • Central Air Conditioning + Heating
  • View
  • Large Closets
  • Efficient Appliances
  • Refrigerator
  • Ceiling Fan
  • Dishwasher
  • Extra Storage
  • Carpeting
  • Disposal

Community amenities

  • Historic Building
  • Controlled Access/Gated
  • Garage
  • Elevator
  • Package Receiving
  • Mini Market Onsite
  • Game Room
  • Walking Distance To Shops & Restaurants
  • Downtown Views
  • Storage Rooms
  • Public Transportation
  • On-Site Maintenance
  • On-Site Management

Services

We prioritize your convenience with Renter Essentials that help you move in easily and live comfortably at Eaton Place.

  • Flex rent payments

Ratings and reviews

4.0 Company rating
985 Reviews
Parking 4.0
Value 4.0
Location 4.5
Amenities 4.0
Maintenance 4.5
Staff 4.5
Noise 4.0

Property description

Modern Comfort Meets Historic Elegance Designed for modern city living, Eaton Place offers an extraordinary blend of lifestyle amenities and in-home finishes. Unwind in the resident clubhouse, host friendly competitions in the game room, or drop by our convenient on-site Mini Market. Each one- and two-bedroom apartment features standard in-unit washers and dryers, central heating and air...
Modern Comfort Meets Historic Elegance Designed for modern city living, Eaton Place offers an extraordinary blend of lifestyle amenities and in-home finishes. Unwind in the resident clubhouse, host friendly competitions in the game room, or drop by our convenient on-site Mini Market. Each one- and two-bedroom apartment features standard in-unit washers and dryers, central heating and air conditioning, walk-in closets, and optional renovated spaces with granite countertops. Complete with controlled entry access, covered garage parking, and a pet-friendly policy, everything you need is right at home.
FEES: $60.00 Application Fee for Each Adult Applicant $150.00 Admin Fee (Due at time of Application) Monthly prices may vary depending on lease term selected. Please contact the leasing office for details. All rates subject to change without notice.

Neighborhood

A lively central neighborhood defined by everyday convenience and big retail, with Towne East Mall and Parklane Shopping Center. • Towne East Mall and Parklane Shopping Center make this area the go-to for all kinds of shopping, from big department stores to smaller spots. • Intrust Bank Arena, YMCA, and Riverfront Stadium add plenty of options if you’re into catching a game or hitting the gym. • The cluster of places like Walgreens, CVS Pharmacy, and Wesley Medical Center means everyday hea
517 E Douglas Ave, Wichita, KS 67202
Loading content, please wait...
Loading...

Contact information

Property managed by: Asset Living Midwest, LLC
 Company

Call leasing office: (316) 221-2117

Property office hours:
Today 8:00AM-5:00PM
  • Monday-Friday 8:00AM-5:00PM


Frequently asked questions

When were prices and availability for this property last updated?

Prices and availability for this property were last updated Today.

What floorplans are available?

The following floorplans are available: 1-bedroom apartments from $1,054 and 2-bedrooms apartments from $1,188.

What are the most popular nearby apartments?

The most popular nearby apartments are: Eaton Place, ReNew Wichita, Marina Point and Crosswinds Villas.

How many units are available?

Currently, Eaton Place has 18 available units.

What neighborhood is Eaton Place in?

Eaton Place is located in the Downtown Wichita neighborhood.

What are the business hours?

The business hours are:

  • Monday-Friday 8:00AM-5:00PM