.jpg?width=420&quality=80&height=343&mode=crop)
.jpg?width=420&quality=80&height=343&mode=crop)
.jpg?width=420&quality=80&height=343&mode=crop)
.jpg?width=420&quality=80&height=343&mode=crop)

North Pointe Residences
Schedule a tour
Floor plans
Policies
There may be additional unit-specific fees. Please select a unit and move-in date here.
Pet limit 3 allowed. Agressive breeds are not allowed, including, but not limited to: Pit Bull Terriers, Staffordshire Terriers, Rottweilers, German Shepherds, Presa Canarios, Chow Chows, Doberman, Akitas, Wolf-hybrids, Mastiffs, Cane Corsos, Great Danes, Alaskan Malamuts, Siberian Huskies, Belgian Malanois, St. Bernard, Breed List may change at the property management's discretion. No mix of restricted breeds will be accepted.
View moreCats allowed.Dogs allowed.
View moreThe fees are estimates and actual amounts may vary. Pricing and availability are subject to change. For details, contact the property.
There’s no better time to settle into a home you’ll love. Move in by 10/31/26 and receive up to 2 Months FREE. *Your New Home Is Waiting. The Savings Are Scary Good! Offers vary by floor plan.
Check detailsAmenities
Apartment amenities
- Whirlpool Stainless Steel Appliance Package
- French Door Fridge with Ice Maker
- Built-In Microwave
- Large Kitchen Island
- Walk-In Kitchen Pantry*
- White Shaker Style Cabinetry
- Designated Dinning Area*
- Vinyl Flooring and Plush Carpet Throughout
- Open Concept Floor Plans
- Spacious Walk-In Closets*
- 9 Ft Ceilings
- Walk-In Shower and Soaking Tub*
- Laundry Room with Full Size Washer/Dryer Included
- Private Fenced-in Backyards*
- Screened-In Patios*
Community amenities
- 24-Hour Maintenance
- Online Resident Portal
- Pet-Friendly Community
- Resident Concierge Services by Spruce
- Easy Access to Jacksonville International Airport
- Professionally Managed by Willow Bridge Property Company
Property description
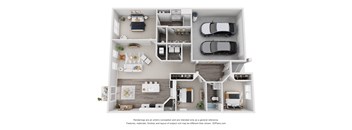
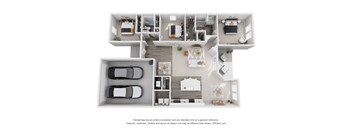
Floorplans are artist's rendering. All dimensions are approximate. Actual products and specifications may vary in dimension or detail. Not all features are available in every rental home. Prices and availability are subject to change. SQFT listed is an approximate value for each unit. Please see a representative for details.
Neighborhood
Use the map to explore the neighborhood and see how it matches your interests.
Contact information
.png?crop=(0,0,300,111)&cropxunits=300&cropyunits=111&width=75&quality=90 "Willow Bridge Company Logo")
- Monday-Friday 9:00AM-6:00PM
- Saturday 10:00AM-5:00PM