Base rent $1,931 - $2,275
Beds Studio-5 Beds
Baths 1-3

Rise At Temple Courts

2 L Street NW, Washington, DC

Floor plans

Updated today
This listing displays base rent, which is the rent provided by the property and may not include recurring monthly fees and costs. Contact the property for more information. It does not include application fees, variable costs, and optional charges such as application fees, utility costs, pet charges, etc.
$Some units at this property may be income restricted
A5D
A5D
1 Bed / 1 Bath / 757 Sqft
$2,255
Unit Base rent Availability
516 $2,255 Now
View
A33A-834
A33A-834
1 Bed / 1 Bath / 613 Sqft
$1,931
Unit Base rent Availability
508 $1,931 Aug 17
View
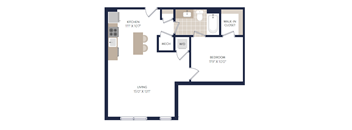
a floor plan of a bedroom apartment
A2D
1 Bed / 1 Bath / 653 Sqft
$2,180 - $2,190
Unit Base rent Availability
417 $2,180 Aug 6
View
517 $2,190 Sep 15
View
A3D
A3D
1 Bed / 1 Bath / 730 Sqft
$2,275
Unit Base rent Availability
626 $2,275 Aug 7
View
S3A-834
S3A-834
Studio / 1 Bath / 422 Sqft
Ask for pricing

Check for available units

Contact us
S1A
S1A
Studio / 1 Bath / 438 Sqft
Ask for pricing

Check for available units

Contact us
A1A-834
A1A-834
1 Bed / 1 Bath / 410 Sqft
Ask for pricing

Check for available units

Contact us
A2A-834
A2A-834
1 Bed / 1 Bath / 416 Sqft
Ask for pricing

Check for available units

Contact us
A3A-834
A3A-834
1 Bed / 1 Bath / 438 Sqft
Ask for pricing

Check for available units

Contact us
A4A-834
A4A-834
1 Bed / 1 Bath / 465 Sqft
Ask for pricing

Check for available units

Contact us
A8A-834
A8A-834
1 Bed / 1 Bath / 546 Sqft
Ask for pricing

Check for available units

Contact us
A14A-834
A14A-834
1 Bed / 1 Bath / 552 Sqft
Ask for pricing

Check for available units

Contact us
A18A-834
A18A-834
1 Bed / 1 Bath / 562 Sqft
Ask for pricing

Check for available units

Contact us
A21A-834
A21A-834
1 Bed / 1 Bath / 563 Sqft
Ask for pricing

Check for available units

Contact us
A22A-834
A22A-834
1 Bed / 1 Bath / 574 Sqft
Ask for pricing

Check for available units

Contact us
A28A-834
A28A-834
1 Bed / 1 Bath / 599 Sqft
Ask for pricing

Check for available units

Contact us
A29A-834
A29A-834
1 Bed / 1 Bath / 604 Sqft
Ask for pricing

Check for available units

Contact us
A32A-834
A32A-834
1 Bed / 1 Bath / 611 Sqft
Ask for pricing

Check for available units

Contact us
A36A-834
A36A-834
1 Bed / 1 Bath / 636 Sqft
Ask for pricing

Check for available units

Contact us
a floor plan of a bedroom apartment
A1D
1 Bed / 1 Bath / 646 Sqft
Ask for pricing

Check for available units

Contact us
A4D
A4D
1 Bed / 1 Bath / 731 Sqft
Ask for pricing

Check for available units

Contact us
A10
A10
1 Bed / 1 Bath
Ask for pricing

Check for available units

Contact us
B1A-834
B1A-834
2 Beds / 1 Bath / 646 Sqft
Ask for pricing

Check for available units

Contact us
B2A-834
B2A-834
2 Beds / 1 Bath / 653 Sqft
Ask for pricing

Check for available units

Contact us
B3A-834
B3A-834
2 Beds / 1 Bath / 730 Sqft
Ask for pricing

Check for available units

Contact us
B4A-834
B4A-834
2 Beds / 1 Bath / 731 Sqft
Ask for pricing

Check for available units

Contact us
B5A-834
B5A-834
2 Beds / 1 Bath / 757 Sqft
Ask for pricing

Check for available units

Contact us
B16B-834
B16B-834
2 Beds / 2 Baths / 840 Sqft
Ask for pricing

Check for available units

Contact us
B9D
B9D
2 Beds / 2 Baths / 920 Sqft
Ask for pricing

Check for available units

Contact us
B10D
B10D
2 Beds / 2 Baths / 962 Sqft
Ask for pricing

Check for available units

Contact us
B11D
B11D
2 Beds / 2 Baths / 964 Sqft
Ask for pricing

Check for available units

Contact us
C7B-834
C7B-834
3 Beds / 2 Baths / 884 Sqft
Ask for pricing

Check for available units

Contact us
C9B-834
C9B-834
3 Beds / 2 Baths / 920 Sqft
Ask for pricing

Check for available units

Contact us
C10B-834
C10B-834
3 Beds / 2 Baths / 962 Sqft
Ask for pricing

Check for available units

Contact us
C11B-834
C11B-834
3 Beds / 2 Baths / 964 Sqft
Ask for pricing

Check for available units

Contact us
C14B-834
C14B-834
3 Beds / 2 Baths / 970 Sqft
Ask for pricing

Check for available units

Contact us
C18B-834
C18B-834
3 Beds / 2 Baths / 1,046 Sqft
Ask for pricing

Check for available units

Contact us
a floor plan of the apartment
C22B-834
3 Beds / 2 Baths / 1,264 Sqft
Ask for pricing

Check for available units

Contact us
D2TH-834
D2TH-834
4 Beds / 3 Baths / 1,327 Sqft
Ask for pricing

Check for available units

Contact us
D4TH-834
D4TH-834
4 Beds / 3 Baths / 1,345 Sqft
Ask for pricing

Check for available units

Contact us
D7TH-834
D7TH-834
4 Beds / 3 Baths / 1,625 Sqft
Ask for pricing

Check for available units

Contact us
a floor plan of a bedroom apartment
E6TH-834
5 Beds / 3 Baths / 1,471 Sqft
Ask for pricing

Check for available units

Contact us

Policies

Application fees $50

There may be additional unit-specific fees. Please select a unit and move-in date here.

Pets allowed. Some breed restrictions apply. Please contact the leasing team for more details. $500 non refundable fee $50 per month.

View more

The fees are estimates and actual amounts may vary. Pricing and availability are subject to change. For details, contact the property.

Rent specials

Welcome to Rise at Temple Courts, a brand-new apartment community, strategically located between Capitol Hill and the District’s vibrant NoMa neighborhood. Offers vary by floor plan.

Check details

Amenities

Apartment amenities

  • Refrigerator
  • Washer/Dryer
  • Dishwasher
  • Disposal
  • Air Conditioner
  • Cable Ready
  • Hardwood Floors
  • High Ceilings
  • Large Closets
  • Microwave
  • Carpeting

Community amenities

  • Clubroom with Kitchen
  • Fitness Center
  • Courtyard with Grills
  • On-Site Maintenance
  • On-Site Management
  • Package Receiving
  • Public Transportation
  • Controlled Access/Gated
  • Garage
  • Elevator
  • Individual Work Space
  • Conference Room

Services

We prioritize your convenience with Renter Essentials that help you move in easily and live comfortably at Rise At Temple Courts.

  • Renters insurance

Ratings and reviews

4.0 Excellent
35 Reviews

What renters are saying

Renters at Rise at Temple Courts appreciate the clean and well-maintained apartments and common areas. They highlight the modern look, updated kitchens, and bathrooms as particularly appealing features. The staff is frequently mentioned as friendly, helpful, and efficient, particularly the maintenance team who resolves issues quickly. Amenities such as the gym and clubroom are well-liked, and the building's close proximity to the NoMa train station and other city attractions is a significant plus. Residents find the property to be calm and secure, with a great sense of community. Many also note the excellent value for the area and the smooth transition into their new homes.

Parking 3.5
Amenities 4.0
Maintenance 4.5
Staff 4.0
Value 4.0
Location 4.5
Noise 3.5
Anonymous Verified Resident
Jun 17, 2026

The apartment itself is new and nice, the building has good amenities

Anonymous Verified Resident
Mar 13, 2026

1. 3 years 2. The office staff is not very helpful, and it takes a very significant amount of time to resolve an issue, if it ever gets resolved. Maintenance is fast. 3. No, I would not recommend anyone to live here, mostly because of how bad the office is.

Donna.g Verified Resident
Oct 2, 2025

Its a learning experience, an so far so good.

Mami Verified Resident
Mar 29, 2025

The staff is professional especially Felicia Boateng. She is always helping, and she is patient with all the residents also, Maintenance is on top when you put in a request,

Anonymous Verified Resident
Mar 5, 2025

I love the location, the building is always clean, parking is very troublesome.

Kendra Verified Resident
Jan 9, 2025

Staff in the office is nice and caring helping people always


Building details

1 buildings in the community 220 apartments in the community 7 stories per building Building constructed in 2022

Neighborhood

Use the map to explore the neighborhood and see how it matches your interests.

2 L Street NW, Washington, DC 20001
Loading content, please wait...
Loading...

Contact information

Property managed by: Kettler Management Company

Call leasing office: (202) 803-8591

Property office hours:
Today 9:00AM-6:00PM
  • Monday 9:00AM-6:00PM
  • Tuesday 9:00AM-6:00PM
  • Thursday 9:00AM-6:00PM
  • Friday 9:00AM-6:00PM
  • Saturday 10:00AM-5:00PM

Explore popular searches
By lifestyle & amenities


Frequently asked questions

When were prices and availability for this property last updated?

Prices and availability for this property were last updated Today.

What floorplans are available?

The following floorplans are available: 1-bedroom apartments from $1,931.

What are the most popular nearby apartments?
How many units are available?

Currently, Rise at Temple Courts has 5 available units.

What neighborhood is Rise at Temple Courts in?

Rise at Temple Courts is located in the Northwest Washington neighborhood.

What are the business hours?

The business hours are:

  • Monday 9:00AM-6:00PM
  • Tuesday 9:00AM-6:00PM
  • Thursday 9:00AM-6:00PM
  • Friday 9:00AM-6:00PM
  • Saturday 10:00AM-5:00PM