


Base rent
$1,300
Beds
1-2 Beds
Baths
1
Ashley Park
6232 / 6233 N. Pershing Ave,
Stockton, CA
Schedule a tour
Select a date to start scheduling a tour.
Loading...
Floor plans
Updated 4 days ago
This listing displays base rent, which is the rent provided by the property and may not include recurring monthly fees and costs. Contact the property for more information.
It does not include application fees, variable costs, and optional charges such as application fees, utility costs, pet charges, etc.
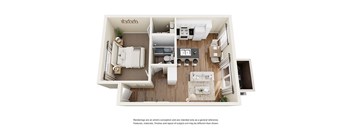
1BD, 1BTH D
1 Bed
/ 1 Bath
/ 600 Sqft
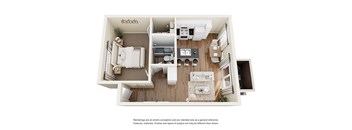
1BD, 1BTH U
1 Bed
/ 1 Bath
/ 600 Sqft
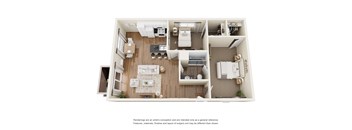
2BD, 1BTH D
2 Beds
/ 1 Bath
/ 752 Sqft
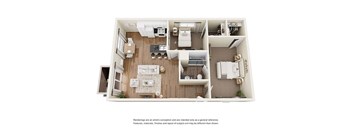
2BD, 1BTH U
2 Beds
/ 1 Bath
/ 752 Sqft
| Unit | Base rent | Availability | |
|---|---|---|---|
| WAIT082B | Ask for pricing | Now |
Policies
Application fees
$65
There may be additional unit-specific fees. Please select a unit and move-in date here.
Pets allowed.
View moreThe fees are estimates and actual amounts may vary. Pricing and availability are subject to change. For details, contact the property.
Cost calculator
See initial one-time fees and calculate total monthly cost based on different lease options.
View moreAmenities
Apartment amenities
- Cable Access
- Ceiling Fans
- Spacious Closets
- Air Conditioning & Heating Wall Units
- Skylight
- Vaulted Ceilings
- Granite Countertops
- New Cabinets
- Over-the-Stove Microwave
- 3-Color Blend Carpet in Bedroom
- Faux-Wood Vinyl Flooring
- Upgraded Bathroom Fixtures
- All Kitchen Appliances Included
- Open Kitchen Floor Plan w/ Island
- Newly Remodeled Units
Community amenities
- Easy Freeway Access From Hammer Lane to Both I-5 & Highway 99
- Located Within the Lincoln School District
- University of Pacific Is 2.6 Miles Away
- Near Weberstown & Sherwood Mall
- San Joaquin Delta College Is Less Than 1 Mile Away
- Close to Lincoln Center for Events, Shopping & Dining
- Courtesy Patrol
- Gated Community
- On Bus Transit Lines
- 2 Laundry Facilities
- Assigned Parking
- 2 Sparkling Pools
Modern Kitchens Outfitted with Stainless Steel & Custom Finishes
Every community feature and interior detail has been selected to support a comfortable, low-maintenance lifestyle for residents wanting pet-friendly apartments in Stockton.
Upgraded Interior Finishes
• Our remodeled living areas center on modern function and clean aesthetics. Kitchens highlight energy-efficient stainless-steel appliance packages, while main living spaces feature durable wood-style flooring, climate control, and personal outdoor patios or balconies.
Shared Community Attractions
• Resident perks extend well past your front door. Unwind by two sparkling outdoor swimming pools, stroll along shaded courtyard footpaths, or take advantage of assigned parking areas designed for hassle-free daily parking.
Pet-Friendly Neighborhood Setting
• Your four-legged companions will feel right at home across our open, pet-friendly community. Take peaceful morning walks around the landscaped lawns or head just 0.8 miles down the road to Sherwood Park for open green space and local park trails.
Reach out to our leasing staff today to learn more about our available floor plans and tour our amenities.
Services
We prioritize your convenience with Renter Essentials that help you move in easily and live comfortably at Ashley Park.
- Renters insurance
Property description
Choosing the right space is simple with the one and two-bedroom apartments in Stockton, CA featured at Ashley Park Apartments. Offering 600 to 752 square feet of well-planned space, these layouts incorporate stainless-steel appliances, wood-style flooring, and private patios or balconies built for modern living. Explore Remodeled Floor Plans & Layouts in Stockton
Find an apartment layout that...
Choosing the right space is simple with the one and two-bedroom apartments in Stockton, CA featured at Ashley Park Apartments. Offering 600 to 752 square feet of well-planned space, these layouts incorporate stainless-steel appliances, wood-style flooring, and private patios or balconies built for modern living. Explore Remodeled Floor Plans & Layouts in Stockton Find an apartment layout that seamlessly matches your daily rhythm among these attractive Stockton, CA apartments. Whether you need a cozy single-bedroom floor plan or a versatile two-bedroom arrangement, our residences provide a great blend of comfort and utility. One-Bedroom Floor Plans • Our 1-bedroom apartments in Stockton, CA offer an ideal arrangement for low-maintenance living. Residents enjoy light-filled living areas, quiet sleeping spaces with generous closet storage, full bath setups, and private outdoor balconies or patios. Two-Bedroom Floor Plans • Our 2-bedroom layouts provide extra room for roommates, growing needs, or a dedicated work-from-home space. These homes showcase open living layouts, remodeled kitchens with stainless-steel appliances, and updated finishes throughout. Interior Highlights & Perks • Each apartment comes equipped with energy-efficient kitchen appliances, wood-style flooring, and built-in climate control. Dual swimming pools and manicured courtyard lawns complete the experience. Contact our leasing office today to check availability and secure your preferred floor plan at these homes for rent in Stockton, California.
Neighborhood
Use the map to explore the neighborhood and see how it matches your interests.
Loading...
Contact information
Call leasing office:
(209) 671-0377
Property office hours:
Today
8:00AM-5:00PM
View all hours
- Monday 8:00AM-5:00PM
- Tuesday 8:00AM-5:00PM
- Wednesday 8:00AM-5:00PM
- Thursday 8:00AM-5:00PM
- Friday 8:00AM-5:00PM