Base rent $1,860 - $3,045
Beds Studio-3 Beds
Baths 1-2

Gio

3675 T Street, Sacramento, CA

Request a tour

Select a date to start scheduling a tour.
Loading...

Floor plans

Updated today
This listing displays base rent, which is the rent provided by the property and may not include recurring monthly fees and costs. Contact the property for more information. It does not include application fees, variable costs, and optional charges such as application fees, utility costs, pet charges, etc.
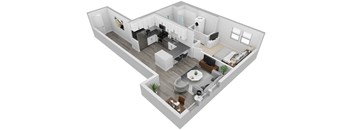
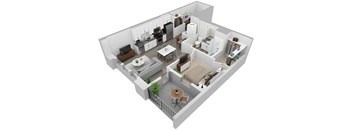
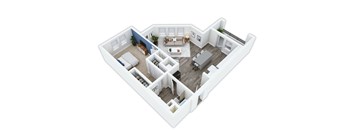
A white room with a couch and a bed.
1 Bedroom 1 Bath - 11A
1 Bed / 1 Bath / 723 Sqft
$2,215

Check for available units

Contact us
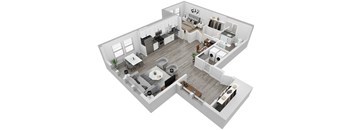
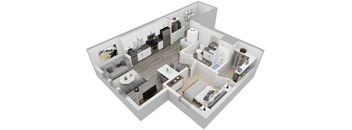
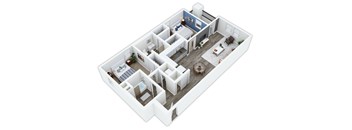
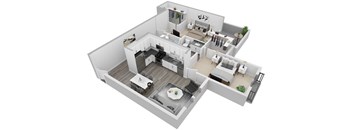
A 3D floor plan of a house with a kitchen, living room, dining room, and bathroom.
1 Bedroom 1 Bath - 11AF
1 Bed / 1 Bath / 929 Sqft
$2,900

Check for available units

Contact us
1 Bedroom 1 Bath -11T
1 Bed / 1 Bath / 638 Sqft
$2,115

Check for available units

Contact us
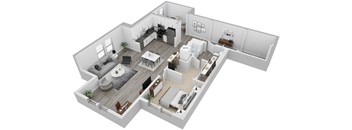
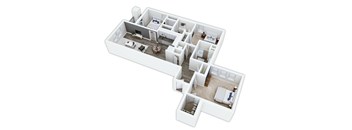
A white model of a house with multiple rooms and furniture.
Studio 1 Bath - 01A
Studio / 1 Bath / 584 - 607 Sqft
$1,860 - $1,920

Check for available units

Contact us
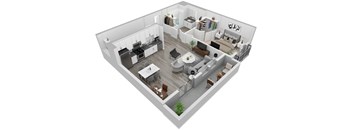
A white model of a house with multiple rooms and furniture.
Studio 1 Bath - 01B
Studio / 1 Bath / 609 Sqft
Ask for pricing

Check for available units

Contact us
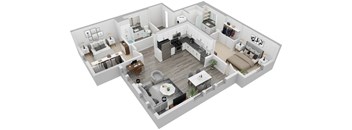
A 3D floor plan of a modern apartment with a kitchen, living room, and bedrooms.
Studio 1 Bath - 01C
Studio / 1 Bath / 804 Sqft
$2,305

Check for available units

Contact us
A 3D rendered image of a modern apartment layout.
1 Bedroom 1 Bath - 11AA
1 Bed / 1 Bath / 889 - 967 Sqft
$2,440 - $2,860

Check for available units

Contact us
A 3D rendered image of a modern house interior.
1 Bedroom 1 Bath - 11AB
1 Bed / 1 Bath / 1,185 Sqft
Ask for pricing

Check for available units

Contact us
A 3D rendered image of a modern, open-concept floor plan of a house.
1 Bedroom 1 Bath - 11AC
1 Bed / 1 Bath / 881 Sqft
Ask for pricing

Check for available units

Contact us
A 3D floor plan of a small apartment with a kitchen, living room, and bedroom.
1 Bedroom 1 Bath - 11AD
1 Bed / 1 Bath / 700 Sqft
Ask for pricing

Check for available units

Contact us
A 3D floor plan of a house with a kitchen, living room, and bedrooms.
1 Bedroom 1 Bath - 11AE
1 Bed / 1 Bath / 699 Sqft
Ask for pricing

Check for available units

Contact us
A white room with a couch and a bed.
1 Bedroom 1 Bath - 11B
1 Bed / 1 Bath / 921 Sqft
Ask for pricing

Check for available units

Contact us
A white room with a couch and a bed.
1 Bedroom 1 Bath - 11C
1 Bed / 1 Bath / 716 Sqft
Ask for pricing

Check for available units

Contact us
A white room with a couch and a bed.
1 Bedroom 1 Bath - 11D
1 Bed / 1 Bath / 716 Sqft
Ask for pricing

Check for available units

Contact us
A white room with a couch and a bed.
1 Bedroom 1 Bath - 11E
1 Bed / 1 Bath / 702 Sqft
Ask for pricing

Check for available units

Contact us
A 3D floor plan of a house with a kitchen, living room, and dining area.
1 Bedroom 1 Bath - 11F
1 Bed / 1 Bath / 935 Sqft
Ask for pricing

Check for available units

Contact us
A white room with a couch and a bed.
1 Bedroom 1 Bath - 11G
1 Bed / 1 Bath / 723 Sqft
Ask for pricing

Check for available units

Contact us
A 3D floor plan of a house with a living room, kitchen, dining room, and two bedrooms.
1 Bedroom 1 Bath - 11H
1 Bed / 1 Bath / 695 Sqft
Ask for pricing

Check for available units

Contact us
A 3D floor plan of a house with a living room, kitchen, dining room, and two bedrooms.
1 Bedroom 1 Bath -11J
1 Bed / 1 Bath / 689 Sqft
Ask for pricing

Check for available units

Contact us
A 3D floor plan of a house with a living room, kitchen, dining room, and two bedrooms.
1 Bedroom 1 Bath -11K
1 Bed / 1 Bath / 689 Sqft
Ask for pricing

Check for available units

Contact us
A 3D floor plan of a house with a living room, kitchen, dining room, and two bedrooms.
1 Bedroom 1 Bath -11L
1 Bed / 1 Bath / 713 Sqft
Ask for pricing

Check for available units

Contact us
A 3D floor plan of a house with a living room, kitchen, dining room, and two bedrooms.
1 Bedroom 1 Bath -11M
1 Bed / 1 Bath / 714 Sqft
Ask for pricing

Check for available units

Contact us
A 3D floor plan of a house with a living room, kitchen, dining room, and two bedrooms.
1 Bedroom 1 Bath -11N
1 Bed / 1 Bath / 702 Sqft
Ask for pricing

Check for available units

Contact us
A 3D floor plan of a house with a living room, kitchen, dining room, and two bedrooms.
1 Bedroom 1 Bath -11O
1 Bed / 1 Bath / 694 Sqft
Ask for pricing

Check for available units

Contact us
1 Bedroom 1 Bath -11P
1 Bed / 1 Bath / 639 Sqft
Ask for pricing

Check for available units

Contact us
A 3D floor plan of a house with a living room, kitchen, dining room, and two bedrooms.
1 Bedroom 1 Bath -11Q
1 Bed / 1 Bath / 616 Sqft
Ask for pricing

Check for available units

Contact us
1 Bedroom 1 Bath -11R
1 Bed / 1 Bath / 747 Sqft
Ask for pricing

Check for available units

Contact us
1 Bedroom 1 Bath -11S
1 Bed / 1 Bath / 724 Sqft
Ask for pricing

Check for available units

Contact us
1 Bedroom 1 Bath -11U
1 Bed / 1 Bath / 638 Sqft
Ask for pricing

Check for available units

Contact us
1 Bedroom 1 Bath -11V
1 Bed / 1 Bath / 638 Sqft
Ask for pricing

Check for available units

Contact us
A white 3D floor plan of a house with a living room, kitchen, and two bedrooms.
1 Bedroom 1 Bath -11W
1 Bed / 1 Bath / 903 Sqft
$2,540

Check for available units

Contact us
A white floor plan of a house with a living room, kitchen, and two bedrooms.
1 Bedroom 1 Bath -11X
1 Bed / 1 Bath / 957 Sqft
Ask for pricing

Check for available units

Contact us
A white floor plan of a house with a living room, kitchen, and two bedrooms.
1 Bedroom 1 Bath -11Y
1 Bed / 1 Bath / 959 Sqft
Ask for pricing

Check for available units

Contact us
A white floor plan of a house with a living room, kitchen, and two bedrooms.
1 Bedroom 1 Bath -11Z
1 Bed / 1 Bath / 931 Sqft
Ask for pricing

Check for available units

Contact us
A 3D floor plan of a house with multiple rooms and furniture.
2 Bedrooms 2 Baths - 22A
2 Beds / 2 Baths / 1,051 Sqft
Ask for pricing

Check for available units

Contact us
A 3D floor plan of a house with multiple rooms and furniture.
2 Bedrooms 2 Baths - 22B
2 Beds / 2 Baths / 1,051 Sqft
Ask for pricing

Check for available units

Contact us
A 3D floor plan of a house with multiple rooms and furniture.
2 Bedrooms 2 Baths - 22C
2 Beds / 2 Baths / 1,047 Sqft
Ask for pricing

Check for available units

Contact us
A 3D floor plan of a house with multiple rooms and furniture.
2 Bedrooms 2 Baths - 22D
2 Beds / 2 Baths / 1,047 Sqft
Ask for pricing

Check for available units

Contact us
A 3D floor plan of a house with multiple rooms and furniture.
2 Bedrooms 2 Baths - 22E
2 Beds / 2 Baths / 1,028 Sqft
Ask for pricing

Check for available units

Contact us
A 3D floor plan of a house with multiple rooms and furniture.
2 Bedrooms 2 Baths - 22F
2 Beds / 2 Baths / 1,031 Sqft
Ask for pricing

Check for available units

Contact us
A 3D floor plan of a house with multiple rooms and furniture.
2 Bedrooms 2 Baths - 22G
2 Beds / 2 Baths / 993 Sqft
Ask for pricing

Check for available units

Contact us
A 3D floor plan of a house with multiple rooms and furniture.
2 Bedrooms 2 Baths - 22H
2 Beds / 2 Baths / 1,051 Sqft
Ask for pricing

Check for available units

Contact us
A 3D floor plan of a house with multiple rooms.
2 Bedrooms 2 Baths - 22I
2 Beds / 2 Baths / 1,051 Sqft
Ask for pricing

Check for available units

Contact us
A 3D floor plan of a house with multiple rooms.
2 Bedrooms 2 Baths - 22J
2 Beds / 2 Baths / 1,111 Sqft
Ask for pricing

Check for available units

Contact us
A 3D floor plan of a house with multiple rooms.
2 Bedrooms 2 Baths - 22K
2 Beds / 2 Baths / 1,050 Sqft
Ask for pricing

Check for available units

Contact us
A 3D floor plan of a house with a living room, kitchen, and two bedrooms.
2 Bedrooms 2 Baths - 22L
2 Beds / 2 Baths / 1,109 Sqft
Ask for pricing

Check for available units

Contact us
A 3D floor plan of a house with a living room, kitchen, and two bedrooms.
2 Bedrooms 2 Baths - 22M
2 Beds / 2 Baths / 982 Sqft
$2,725

Check for available units

Contact us
2 Bedrooms 2 Baths - 22N
2 Beds / 2 Baths / 1,066 Sqft
Ask for pricing

Check for available units

Contact us
A 3D floor plan of a house with a kitchen, living room, and two bedrooms.
2 Bedrooms 2 Baths - 22O
2 Beds / 2 Baths / 1,104 Sqft
$3,045

Check for available units

Contact us
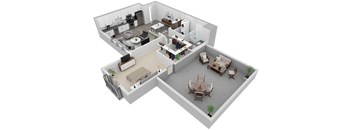
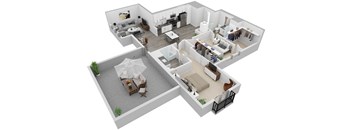
A 3D floor plan of a house with a living room, kitchen, dining room, and a balcony with a table and chairs.
2 Bedrooms 2 Baths - 22P
2 Beds / 2 Baths / 1,252 Sqft
Ask for pricing

Check for available units

Contact us
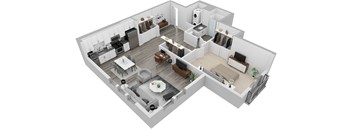
A 3D floor plan of a house with a kitchen, living room, and dining area.
2 Bedrooms 2 Baths - 22Q
2 Beds / 2 Baths / 1,252 Sqft
Ask for pricing

Check for available units

Contact us
A 3D floor plan of a house with multiple rooms.
3 Bedrooms 2 Baths - 32A
3 Beds / 2 Baths / 1,394 Sqft
Ask for pricing

Check for available units

Contact us

Policies

Pets allowed. We Love Pets! We Love Pets!Life can be RUFF. Relax in comfort with your furry friend at your side! Pet Policy: Looking for a place where you and your furry companion can thrive? GIO is the perfect spot. We're pet friendly and ready to welcome your four-legged family member. GIO welcomes cats and dogs to our apartment community. We permit a maximum of two (2) pets per apartment. A monthly 'pet privilege fee' of $50.00 is required per pet. It's a small fee for the privilege of having a loyal, loving companion, whose endless entertainment provides continuous fun. Pets are required to complete a pet application and acceptance process. Please contact the leasing center for details. Service animals are welcome. Please contact the Community Manager to request information on a service animal’s acceptance process. Breed restrictions apply. We do not accept Afghan Hound, Akita, American Staffordshire Terrier, Australian Shepherd, Basenji, Bloodhound, Bull Mastiff, Bulldog, Chow, Dalmatian, Doberman, Elkhound, Fila Brasilerio, Foxhound, German Shepherd, Great Dane, Greyhound, Husky, Malamute, Pitbull, Presa Canario, Rottweiler, St. Bernard, Staffordshire Terrier, or Saluki breeds. Exotic and poisonous pets are not allowed. We understand the allure of exotic animals, but we prefer to keep our furry (and non-furry) friends predictable and cuddly. Thinking about moving to Gio in Sacramento, CA but have a pet? Great news—we love them too! Our pet policy outlines everything you need to know, including guidelines and fees, so your furry friends can feel at home right alongside you.Cats allowed.Dogs allowed.

View more

The fees are estimates and actual amounts may vary. Pricing and availability are subject to change. For details, contact the property.


Amenities

Apartment amenities

  • Studio, 1, 2, and 3-Bedroom Apartments
  • Full-Size Stackable or Side-by-Side Washers & Dryers
  • Quartz Counters & Backsplashes
  • Modern Cabinetry with 2 Available Color Palettes
  • GE Collection Stainless Steel Appliances
  • Kitchen Islands in Select Apartments
  • Microwave, Refrigerator, Dishwasher, and Electric Oven/Range
  • Energy-Efficient Windows & Lighting
  • Central A/C and Heating
  • Luxury Vinyl Plank & Carpet Flooring
  • Luxurious Bathrooms with Backlit LED Mirrors
  • Oversized Wraparound Closets
  • Spacious Patios
  • USB Charging Outlets
  • Keyless Entry
  • Nest Thermostats
  • Ceiling Fans

Community amenities

  • Resident Clubhouse Featuring Billiards, a Gourmet Kitchen with Table Seating, and Café-Style Lounge
  • Sky Terrace Rooftop Deck featuring a Pool & Spa, Private Cabanas, an Outdoor Kitchen, and Fireplaces
  • Located 2 Blocks from UC Davis Medical Center
  • Fitness Center with Cardio, Weight, Cable Machines, & Free Weights
  • Pet Friendly Apartments with Fenced Dog Run & Grooming Station
  • Minutes to Midtown & Downtown Sacramento
  • ChargePoint EV Stations
  • Package Lockers
  • Quick Access to Local Highways
  • Bike Storage and a BikeScore of 89 on WalkScore.com

Ratings and reviews

4.0 Company rating
128 Reviews
Maintenance 4.0
Location 4.5
Amenities 4.0
Staff 4.5
Value 4.0
Parking 4.0
Noise 4.0
Ratings based on reviews from other properties managed by ConAm Management Corporation.

Property description

Uncommon Amenities with a Cohesive Design Style. Tucked just south of the El Dorado Freeway, only 2 blocks from the UC Davis Medical Center, is your new home at Gio Apartments. Here at Gio, we take design seriously; enter through our classically accented exterior to be welcomed with tall ceilings and clean lines that offer a wonderful breath of space. Our Resident Lounge has as many spaces to...
Uncommon Amenities with a Cohesive Design Style. Tucked just south of the El Dorado Freeway, only 2 blocks from the UC Davis Medical Center, is your new home at Gio Apartments. Here at Gio, we take design seriously; enter through our classically accented exterior to be welcomed with tall ceilings and clean lines that offer a wonderful breath of space. Our Resident Lounge has as many spaces to connect as to find your own quiet corner, so no matter your mood, we have something to fit. A fitness center with several weight, cardio, and cable machines anchors our ground floor, and a heavenly rooftop pool and spa offers panoramic views where you can relax and reset. Gio’s studio, 1, 2, and 3-bedroom floor plans offer something to fit everyone, with clean, minimalist interiors that serve as the ideal backdrop for your personal style. Two kitchen color palettes and stainless-steel appliances complement hard-surface quartz counters, and LVT flooring covers your living spaces while plush carpets in the bedroom make getting out of bed just a little softer. Wander your new space with our virtual tours or reach out to our friendly leasing team to learn more about Gio – we’re here to make your move a truly positive experience.

Neighborhood

Use the map to explore the neighborhood and see how it matches your interests.

3675 T Street, Sacramento, CA 95816
Loading content, please wait...
Loading...

Contact information

Property managed by: ConAm Management Corporation
ConAm Management Corporation Company

Call leasing office: (279) 222-4492

Property office hours:
Today 10:00AM-6:00PM
  • Monday 10:00AM-6:00PM
  • Tuesday 10:00AM-6:00PM
  • Wednesday 10:00AM-6:00PM
  • Thursday 10:00AM-6:00PM
  • Friday 10:00AM-6:00PM
  • Saturday 10:00AM-5:00PM
  • Sunday 10:00AM-6:00PM

Explore popular searches
By lifestyle & amenities


Frequently asked questions

When were prices and availability for this property last updated?

Prices and availability for this property were last updated Today.

What floorplans are available?

The following floorplans are available: studio apartments from $1,860, 1-bedroom apartments from $2,115 and 2-bedrooms apartments from $2,725.

What are the most popular nearby apartments?

The most popular nearby apartments are: Gio, Rivercrest Apartments, Willow Grove Apartments and Selby Ranch Apartment Homes.

How many units are available?

Currently, Gio has 11 available units.

What neighborhood is Gio in?

Gio is located in the East Sacramento neighborhood.

What are the business hours?

The business hours are:

  • Monday 10:00AM-6:00PM
  • Tuesday 10:00AM-6:00PM
  • Wednesday 10:00AM-6:00PM
  • Thursday 10:00AM-6:00PM
  • Friday 10:00AM-6:00PM
  • Saturday 10:00AM-5:00PM
  • Sunday 10:00AM-6:00PM