Base rent $2,729 - $4,705
Beds Studio-2 Beds
Baths 1-2

Alexan NoHo West

11950 W Erwin St., North Hollywood, CA

Schedule a tour

Select a date to start scheduling a tour.
Loading...

Floor plans

Updated today
This listing displays base rent, which is the rent provided by the property and may not include recurring monthly fees and costs. Contact the property for more information. It does not include application fees, variable costs, and optional charges such as application fees, utility costs, pet charges, etc.

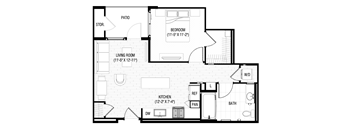
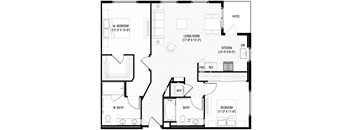
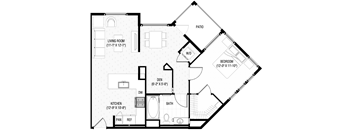
A black and white drawing of a house plan with a living room, kitchen, bedroom, bathroom and a patio.
S2 (Phase B)
Studio / 1 Bath / 523 Sqft
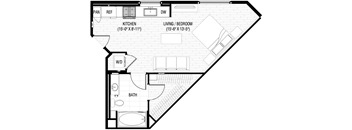
$2,729 - $2,899
Unit Base rent Availability
B-335 $2,779 Oct 8
View
B-663 $2,899 Jan 7, 2027
View
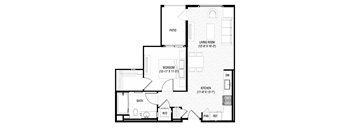
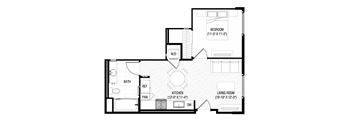
A black and white image of a floor plan for a small apartment.
A3
1 Bed / 1 Bath / 607 Sqft
$2,859
Unit Base rent Availability
334 $2,859 Sep 22
View
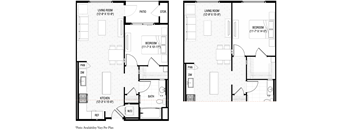
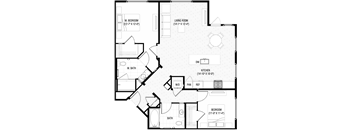
A black and white image of a floor plan for a house with a den, living room, kitchen, bathroom, and bedroom.
A4
1 Bed / 1 Bath / 623 Sqft
$2,888 - $2,908
Unit Base rent Availability
410 $2,908 Oct 7
View
310 $2,888 Oct 29
View
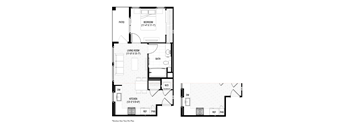
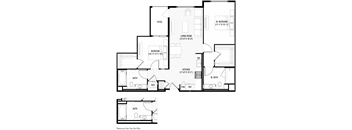
A black and white image of a floor plan for a house with a patio, living room, kitchen, bath, and bedroom.
A6
1 Bed / 1 Bath / 664 Sqft
$2,877 - $3,007
Unit Base rent Availability
526 $2,897 Now
View
426 $2,877 Now
View
A black and white image of a house floor plan with a patio, living room, bedroom, kitchen, bathroom, and a storage area.
A7
1 Bed / 1 Bath / 689 Sqft
$2,877
Unit Base rent Availability
335 $2,877 Now
View
306 $2,877 Sep 25
View
A black and white image of a house floor plan with a living room, kitchen, bathroom, and bedroom.
A8
1 Bed / 1 Bath / 697 Sqft
$2,933
Unit Base rent Availability
525 $2,933 Now
View
A black and white image of a house floor plan.
A9
1 Bed / 1 Bath / 710 Sqft
$3,020
Unit Base rent Availability
511 $3,020 Oct 15
View
A floor plan of a two bedroom apartment with a kitchen and bathroom.
A10
1 Bed / 1 Bath / 744 Sqft
$3,114 - $3,224
Unit Base rent Availability
404 $3,114 Jan 8, 2099
View
614 $3,224 Jan 8, 2099
View
A floor plan of a house with a living room, a kitchen, a bedroom, a bathroom, a patio, a dining room, and a study.
A5 (Phase B)
1 Bed / 1 Bath / 642 Sqft
$2,843 - $2,943
Unit Base rent Availability
B-588 $2,943 Sep 22
View
B-203 $2,843 Sep 23
View
A black and white image of a floor plan for a house with a patio, living room, kitchen, bath, and bedroom.
A6 (Phase B)
1 Bed / 1 Bath / 664 Sqft
$2,830 - $3,060
Unit Base rent Availability
B-536 $3,045 Now
View
B-362 $2,940 Sep 22
View
A black and white image of a house floor plan with a patio, living room, bedroom, kitchen, bathroom, and a storage area.
A7 (Phase B)
1 Bed / 1 Bath / 691 Sqft
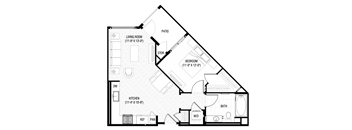
$2,916 - $3,076
Unit Base rent Availability
B-447 $3,006 Now
View
B-651 $3,076 Now
View
A black and white image of a house floor plan with a living room, kitchen, bathroom, and bedroom.
A8 (Phase B)
1 Bed / 1 Bath / 697 Sqft
$2,929 - $3,079
Unit Base rent Availability
B-696 $3,079 Sep 21
View
B-327 $2,929 Oct 22
View
A black and white image of a house floor plan.
A9 (Phase B)
1 Bed / 1 Bath / 713 Sqft
$2,996 - $3,131
Unit Base rent Availability
B-276 $2,996 Now
View
B-374 $3,031 Jan 8, 2099
View
A floor plan of a two bedroom apartment with a kitchen and bathroom.
A10 (Phase B)
1 Bed / 1 Bath / 747 Sqft
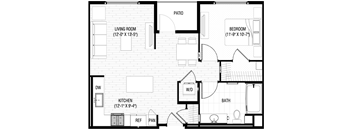
$3,092 - $3,332
Unit Base rent Availability
B-381 $3,332 Oct 8
View
B-307 $3,092 Oct 14
View
A black and white image of a floor plan for a house.
A11 (Phase B)
1 Bed / 1 Bath / 750 Sqft
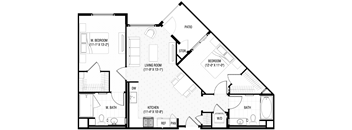
$3,069 - $3,314
Unit Base rent Availability
B-321 $3,314 Oct 6
View
B-156 $3,069 Oct 7
View
A black and white floor plan of a house with a living room, kitchen, dining room, bedrooms, bathrooms, and a pantry.
B1
2 Beds / 2 Baths / 1,010 Sqft
$4,046 - $4,096
Unit Base rent Availability
516 $4,046 Jan 8, 2099
View
616 $4,096 Jan 8, 2099
View
A floor plan of a house with labeled rooms and dimensions.
B3
2 Beds / 2 Baths / 1,110 Sqft
$4,106 - $4,231
Unit Base rent Availability
244 $4,106 Now
View
430 $4,211 Now
View
A black and white image of a floor plan for a house with a patio, living room, kitchen, bathrooms, and a dining area.
B5
2 Beds / 2 Baths / 1,167 Sqft
$4,400
Unit Base rent Availability
201 $4,400 Oct 11
View
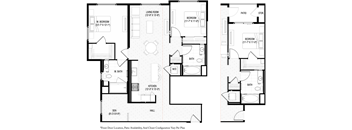
A black and white image of two house plans with dimensions.
B8
2 Beds / 2 Baths / 1,247 Sqft
$4,482
Unit Base rent Availability
439 $4,482 Now
View
A black and white floor plan of a house with a living room, kitchen, dining room, bedrooms, bathrooms, and a pantry.
B1 (Phase B)
2 Beds / 2 Baths / 1,011 Sqft

$3,983 - $4,053
Unit Base rent Availability
B-230 $3,993 Now
View
B-485 $4,033 Now
View
A floor plan of a house with two bedrooms, a living room, a bathroom, a kitchen, and a pan.
B4 (Phase B)
2 Beds / 2 Baths / 1,075 Sqft
$4,287
Unit Base rent Availability
B-553 $4,287 Now
View
A floor plan of a house with labeled rooms and dimensions.
B2 (Phase B)
2 Beds / 2 Baths / 1,081 Sqft
$4,187 - $4,322
Unit Base rent Availability
B-248 $4,237 Now
View
B-537 $4,297 Now
View
A floor plan of a house with labeled rooms and dimensions.
B3 (Phase B)
2 Beds / 2 Baths / 1,113 Sqft
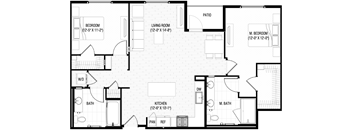
$4,114 - $4,299
Unit Base rent Availability
B-575 $4,254 Now
View
B-506 $4,299 Now
View
A black and white image of a house floor plan with a living room, kitchen, two bedrooms, a bathroom, and a patio.
B6 (Phase B)
2 Beds / 2 Baths / 1,232 Sqft
$4,619
Unit Base rent Availability
B-455 $4,619 Nov 7
View
A black and white image of a house floor plan with labeled rooms.
B7 (Phase B)
2 Beds / 2 Baths / 1,233 Sqft
$4,390 - $4,705
Unit Base rent Availability
B-145 $4,425 Now
View
B-179 $4,390 Now
View
A black and white drawing of a house plan with a living room, kitchen, bedroom, bathroom and a patio.
S2
Studio / 1 Bath / 523 Sqft
Ask for pricing

Check for available units

Contact us
A floor plan of a studio apartment with a kitchen, bedroom, bathroom, and a workspace.
S1 (Phase B)
Studio / 1 Bath / 504 Sqft
Ask for pricing

Check for available units

Contact us
A floor plan of a small apartment with a kitchen, bathroom, and living room.
S3 (Phase B)
Studio / 1 Bath / 536 Sqft
Ask for pricing

Check for available units

Contact us
A black and white image of a floor plan for a small apartment.
A2
1 Bed / 1 Bath / 592 Sqft
Ask for pricing

Check for available units

Contact us
A black and white image of a floor plan for a house with a living room, bedroom, bathroom, kitchen, and den.
A12
1 Bed / 1 Bath / 825 Sqft
Ask for pricing

Check for available units

Contact us
A black and white image of a floor plan for a house.
A14
1 Bed / 1 Bath / 846 Sqft
Ask for pricing

Check for available units

Contact us
A black and white image of a floor plan for a small apartment.
A1 (Phase B)
1 Bed / 1 Bath / 590 Sqft
Ask for pricing

Check for available units

Contact us
A black and white image of a floor plan for a small apartment.
A3 (Phase B)
1 Bed / 1 Bath / 607 Sqft
Ask for pricing

Check for available units

Contact us
A black and white image of a house floor plan with a living room, kitchen, bathroom, and bedrooms.
A13 (Phase B)
1 Bed / 1 Bath / 833 Sqft
Ask for pricing

Check for available units

Contact us
A black and white image of a floor plan for a house.
A14 (Phase B)
1 Bed / 1 Bath / 846 Sqft
Ask for pricing

Check for available units

Contact us
A floor plan of a house with two bedrooms, a living room, a bathroom, a kitchen, and a pan.
B4
2 Beds / 2 Baths / 1,043 Sqft
Ask for pricing

Check for available units

Contact us
A floor plan of a house with labeled rooms and dimensions.
B2
2 Beds / 2 Baths / 1,079 Sqft
Ask for pricing

Check for available units

Contact us
A black and white image of a house floor plan with labeled rooms.
B7
2 Beds / 2 Baths / 1,233 Sqft
Ask for pricing

Check for available units

Contact us

Policies

Pets allowed.

View more

The fees are estimates and actual amounts may vary. Pricing and availability are subject to change. For details, contact the property.

Rent specials

Special offer! Up to 2 Weeks Free on Base Rent on Select Units!* *Base Rent. Restrictions and Minimum Lease Terms Apply. Other Costs and Fees Excluded. Offers vary by floor plan.

Check details

Amenities

Apartment amenities

  • Multiple studio, one- and two-bedroom floor plans
  • Generous 9’ ceilings
  • Gourmet kitchens with Samsung stainless steel appliances including backless gas ranges, undermount stainless steel sinks with custom Symmons ® plumbing fixtures, quartz countertops and full height tile backsplashes
  • Two styles of cabinetry – contemporary European slab and shaker cabinets with architectural hardware to select from
  • Selection of three designer finish palettes?Hardwood-style flooring in kitchens, living rooms and hallways. Plush Berber style carpet in bedrooms. Studios are hard surface throughout except for bathrooms.
  • Modern bathrooms with large soaking tubs, quartz countertops, full height mirrors, tile floor and tile tub/shower surrounds with glass enclosures. Luxurious spacious shower available in select units.
  • Full size stackable washers / dryers in every home
  • Keyless electronic entry door locks
  • Nest thermostats

Community amenities

  • Club Lounge with double height ceiling, gourmet entertaining kitchen, dining area with custom built-in seating, TV wall, billiards and shuffleboard, social seating spaces and a private conference suite
  • Pool Lounge that opens up to the pool and lounge deck, features a large bar, dining tables, lounge seating and flat screen TVs
  • Mail Center with 24-hour access Amazon lockers and oversized package and cold storage
  • Bike Repair Shop for quick tune ups and repairs as well as storage area
  • Pet-friendly community with on-site washing and grooming station
  • Luxe Pool & Spa complete with outdoor grills, fire feature, outdoor televisions and modern furnishings
  • Organic Courtyards sprinkled throughout the property with fire pits, grills, a dining area and outdoor lounge spaces
  • Sky Deck on top floor overlooking the skyline, complete with BBQs, flat screen TV and luxe seating arrangements
  • High speed WiFi by Gigastream in all common areas
  • Pet-friendly apartments in North Hollywood, CA with washing and grooming stations
  • Club Lounge with double height ceiling, large island seating, kitchen, coffee bar, billiards, multiple screen TVs and several seating and lounge areas
  • Sports bar-inspired Clubroom with custom banquette dining areas, bar area with kitchenette and flat screen TVs throughout
  • Modern Expansive Fitness Studio with Life Fitness strength and cardio equipment, kids’ entertainment suite and outdoor fitness space complete with fitness rig, tire flip and sled
  • Private Dining Room with custom furniture and lounge seating with large screen TV and entertaining kitchenette
  • Rooftop Deck with amazing views in all directions, complete with a luxe pool and spa, barbeques, fire features, outdoor TVs and lounge seating in private and social settings
  • Multiple individually-themed courtyards throughout the community with fire elements, barbeques, outdoor TVs, dining areas, lounge spaces, ping pong tables, cornhole and more
  • On-site Park with expansive green space, gated outdoor lounge with outdoor TVs and fire features

Ratings and reviews

4.0 Company rating
5.6K Reviews
Parking 4.0
Noise 4.0
Amenities 4.0
Staff 4.0
Value 4.0
Location 4.5
Maintenance 4.0
Ratings based on reviews from other properties managed by Roscoe Properties.

Neighborhood

Use the map to explore the neighborhood and see how it matches your interests.

11950 W Erwin St., North Hollywood, CA 91606
Loading content, please wait...
Loading...

Contact information

Property managed by: Roscoe Properties
Roscoe Properties Company

Call leasing office: (818) 691-5092

Explore popular searches
By lifestyle & amenities


Frequently asked questions

When were prices and availability for this property last updated?

Prices and availability for this property were last updated Today.

What floorplans are available?

The following floorplans are available: studio apartments from $2,729, 1-bedroom apartments from $2,830 and 2-bedrooms apartments from $3,983.

What are the most popular nearby apartments?

The most popular nearby apartments are: Alexan NoHo West, The Flats on Addison, Regency at Sherman Oaks and Domain WeHo.

How many units are available?

Currently, Alexan NoHo West has 78 available units.

What neighborhood is Alexan NoHo West in?

Alexan NoHo West is located in the San Fernando Valley neighborhood.