Total monthly cost $2,227 - $5,996
Beds Studio-2 Beds
Baths 1-2

Ovelo Hollywood

1331 N. Cahuenga Boulevard, Los Angeles, CA

Schedule a tour

Select a date to start scheduling a tour.
Loading...

Floor plans

Updated today
This listing displays total monthly cost, which is the base rent including recurring monthly fees and costs as provided by the property. It does not include application fees, variable costs, and optional charges such as application fees, utility costs, pet charges, etc.
$Income restricted
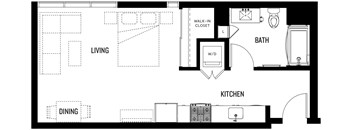
A floor plan of a house with a living room, dining room, kitchen, bathroom, and walk-in closet.
S2.A
Studio / 1 Bath / 499 Sqft
$2,227 - $3,333
Unit Total monthly cost Availability
5611 $2,436 - $3,347 Now
View
4615 $2,364 - $3,246 Now
View
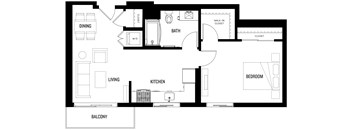
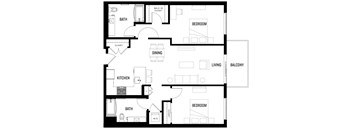
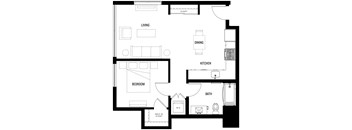
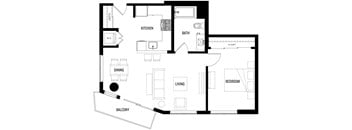
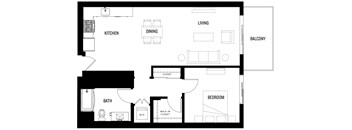
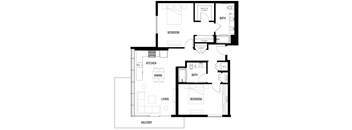
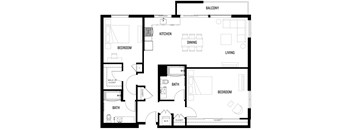
A black and white floor plan of A2 at Ovelo Hollywood with a living room, dining room, kitchen, bathroom, bedroom, and balcony.
A2
1 Bed / 1 Bath / 692 Sqft
$3,216 - $3,742
Unit Total monthly cost Availability
1407 $3,230 - $3,756 Now
View
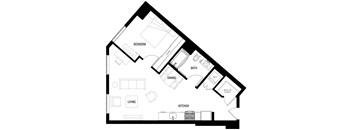
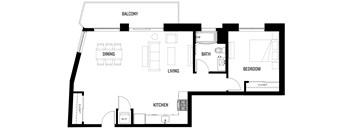
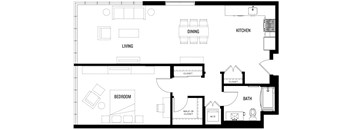
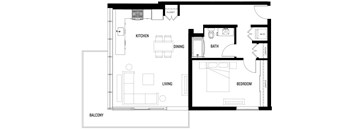
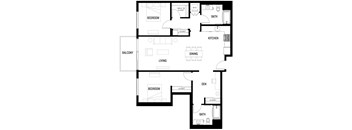
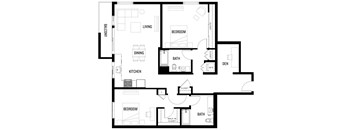
A black and white floor plan of A3 at Ovelo Hollywood with labeled rooms.
A3
1 Bed / 1 Bath / 728 Sqft
$3,002 - $3,494
Unit Total monthly cost Availability
2705 $3,016 - $3,508 Now
View
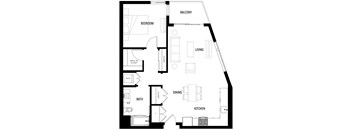
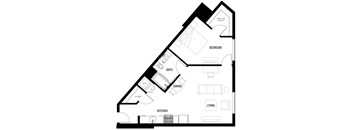
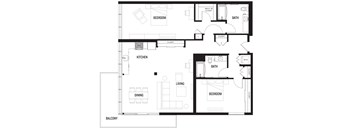
A black and white image of a floor plan for A6 at Ovelo Hollywood.
A6
1 Bed / 1 Bath / 774 Sqft
$3,204 - $3,884
Unit Total monthly cost Availability
1307 $3,218 - $3,769 Now
View
2502 $3,352 - $3,898 Nov 19
View
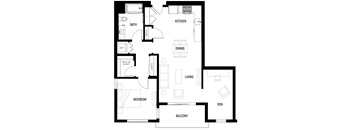
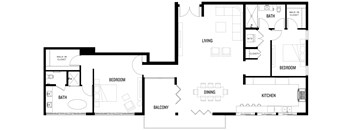
A floor plan of a house with a balcony, living room, dining room, kitchen, bedroom, bathroom, and walk-in closet.
A6.A
1 Bed / 1 Bath / 836 Sqft
$3,085 - $3,706
Unit Total monthly cost Availability
3503 $3,099 - $3,601 Now
View
5305 $3,199 - $3,720 Nov 21
View
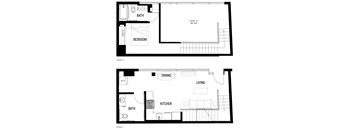
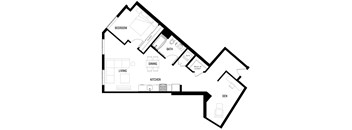
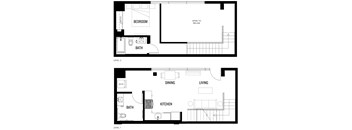
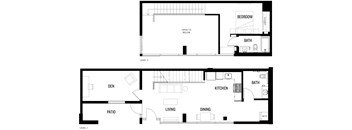
A floor plan of LW-A at Ovelo Hollywood with a bedroom, bathroom, dining area, living space, and kitchen on the first level, and an open area below.
LW A
1 Bed / 1 Bath / 789 Sqft
$3,100 - $3,631
Unit Total monthly cost Availability
0012 $3,114 - $3,645 Now
View
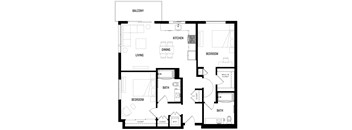
A black and white image of B1 at Ovelo Hollywood's floor plan.
B1
2 Beds / 2 Baths / 1,112 Sqft
$4,377 - $5,129
Unit Total monthly cost Availability
5400 $4,391 - $5,143 Now
View
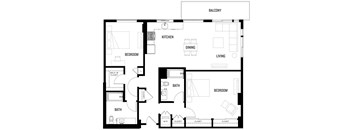
A black and white image of a floor plan for B2 at Ovelo Hollywood.
B2
2 Beds / 2 Baths / 1,156 Sqft
$4,680 - $5,554
Unit Total monthly cost Availability
4709 $4,694 - $5,568 Now
View
A black and white image of a floor plan for B6 at Ovelo Hollywood.
B6
2 Beds / 2 Baths / 1,325 Sqft
$4,460 - $5,996
Unit Total monthly cost Availability
3314 $4,474 - $5,241 Now
View
3413 $4,626 - $5,418 Now
View
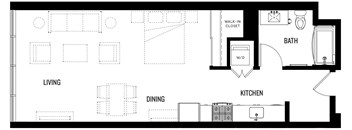
A floor plan of S2 at Ovelo Hollywood with a living room, dining room, kitchen, and bathroom.
S2
Studio / 1 Bath / 455 Sqft
$2,233 - $2,597
Unit Total monthly cost Availability
5402 $2,247 - $2,611 Dec 16
View
A black and white image of a floor plan for A10 at Ovelo Hollywood.
A10
1 Bed / 1 Bath / 897 Sqft
$3,071 - $3,573
Unit Total monthly cost Availability
3301 $3,085 - $3,587 Nov 20
View
A black and white image of a floor plan for A8 at Ovelo Hollywood.
A8
1 Bed / 1 Bath / 841 Sqft
$3,215 - $3,741
Unit Total monthly cost Availability
1604 $3,229 - $3,755 Dec 15
View
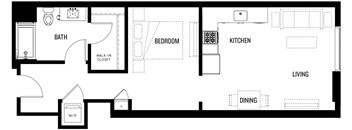
A floor plan of S1 at Ovelo Hollywood with labeled rooms such as kitchen, living room, and bathroom.
S1
Studio / 1 Bath / 452 Sqft
Ask for pricing

Check for available units

Contact us
A black and white floor plan of a house with labeled rooms.
S3
Studio / 1 Bath / 482 Sqft
Ask for pricing

Check for available units

Contact us
A black and white floor plan of a house with a living room, dining room, kitchen, bathroom, and walk-in closet.
S4
Studio / 1 Bath / 530 Sqft
Ask for pricing

Check for available units

Contact us
A floor plan of a house layout with a kitchen, living room, and bathroom.
S5
Studio / 1 Bath / 540 Sqft
Ask for pricing

Check for available units

Contact us
A black and white floor plan of a house with labeled rooms.
S6
Studio / 1 Bath / 616 Sqft
Ask for pricing

Check for available units

Contact us
A floor plan of OA1 with a living room, dining room, kitchen, bedroom, bathroom, and a walk-in closet.
0A1
1 Bed / 1 Bath / 633 Sqft
Ask for pricing

Check for available units

Contact us
A black and white floor plan of OA2 with a dining room, living room, kitchen, bathroom, and bedroom.
0A2
1 Bed / 1 Bath / 728 Sqft
Ask for pricing

Check for available units

Contact us
A black and white floor plan of A1 at Ovelo Hollywood with labeled rooms.
A1
1 Bed / 1 Bath / 683 Sqft
Ask for pricing

Check for available units

Contact us
A black and white image of a floor plan for A11-D at Ovelo Hollywood.
A11 D
1 Bed / 1 Bath / 952 Sqft
Ask for pricing

Check for available units

Contact us
A black and white floor plan of A12 at Ovelo Hollywood with labeled rooms.
A12
1 Bed / 1 Bath / 1,035 Sqft
Ask for pricing

Check for available units

Contact us
A black and white floor plan of A4 with a balcony.
A4
1 Bed / 1 Bath / 757 Sqft
Ask for pricing

Check for available units

Contact us
A black and white floor plan of A5 at Ovelo Hollywood with labeled rooms.
A5
1 Bed / 1 Bath / 781 Sqft
Ask for pricing

Check for available units

Contact us
A black and white image of a floor plan for A6-D at Ovelo Hollywood.
A6 D
1 Bed / 1 Bath / 903 Sqft
Ask for pricing

Check for available units

Contact us
A black and white floor plan of a A7 at Ovelo Hollywood with a kitchen, dining room, living room, bathroom, bedroom, and closet.
A7
1 Bed / 1 Bath / 839 Sqft
Ask for pricing

Check for available units

Contact us
A floor plan of A9 at Ovelo Hollywood with a kitchen, living room, dining room, bathroom, and bedroom.
A9
1 Bed / 1 Bath / 870 Sqft
Ask for pricing

Check for available units

Contact us
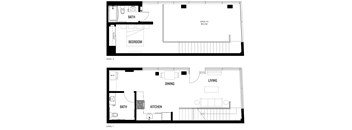
A black and white image of a floor plan for LW-B at Ovelo Hollywood
LW B
1 Bed / 1 Bath / 870 Sqft
Ask for pricing

Check for available units

Contact us
A black and white diagram of  LW-C at Ovelo Hollywood
LW C
1 Bed / 1 Bath / 877 Sqft
Ask for pricing

Check for available units

Contact us
A black and white floor plan of LW-D at Ovelo Hollywood with labeled rooms.
LW D
1 Bed / 1 Bath / 922 Sqft
Ask for pricing

Check for available units

Contact us
A black and white image of B3 at Ovelo Hollywood floor plan with labeled rooms.
B3
2 Beds / 2 Baths / 1,215 Sqft
Ask for pricing

Check for available units

Contact us
A black and white image of B4-D at Ovelo Hollywood floor plan.
B4 D
2 Beds / 2 Baths / 1,253 Sqft
Ask for pricing

Check for available units

Contact us
A black and white image of B5 at Ovelo Hollywood's floor plan with a balcony, kitchen, dining, living, and bedroom areas.
B5
2 Beds / 2 Baths / 1,282 Sqft
Ask for pricing

Check for available units

Contact us
A black and white image of B5-D at Ovelo Hollywood's floor plan with a living room, dining room, kitchen, two bedrooms, two bathrooms, and a den.
B5 D
2 Beds / 2 Baths / 1,346 Sqft
Ask for pricing

Check for available units

Contact us
A black and white floor plan of B7 at Ovelo Hollywood with labeled rooms.
B7
2 Beds / 2 Baths / 1,378 Sqft
Ask for pricing

Check for available units

Contact us
A black and white image of PH1 at Ovelo Hollywood's floor plan.
PH1
2 Beds / 2 Baths / 2,015 Sqft
Ask for pricing

Check for available units

Contact us

What makes this property special?

These apartments include balconies, hardwood floors, and in-home washers and dryers. Kitchens come with a refrigerator, range, oven, stainless steel appliances, and a tub-shower setup, plus air conditioning, heating, and satellite TV.

Policies

Application fees $62

There may be additional unit-specific fees. Please select a unit and move-in date here.

Pets allowed. Pet screening is now required.

View more

The fees are estimates and actual amounts may vary. Pricing and availability are subject to change. For details, contact the property.

Cost calculator

See initial one-time fees and calculate total monthly cost based on different lease options. 

View more
Rent specials

Up to 8 WEEKS FREE RENT on Select Homes! *Limited time offer valid on select homes only. New residents only. Restrictions apply. See leasing office for details. Offers vary by floor plan.

Check details

Amenities

Apartment amenities

  • Washer/Dryer
  • Air Conditioning
  • Heating
  • Satellite TV
  • Tub/Shower
  • Wheelchair Accessible (Rooms)
  • Stainless Steel Appliances
  • Kitchen
  • Oven
  • Range
  • Refrigerator
  • Hardwood Floors
  • Balcony

Community amenities

  • Pool & Hot Tub
  • Roof Terrace
  • 24-Hour Access
  • Online Services
  • Club Room
  • Sky Lounge
  • Conference Rooms
  • BBQ/Picnic Area
*Amenities may vary and are subject to change at any time

Ratings and reviews

4.5 Fabulous
3 Reviews
Parking 5.0
Amenities 5.0
Maintenance 5.0
Staff 5.0
Value 4.5
Location 4.5
Noise 3.5
Leigh K. Verified Resident
Aug 15, 2026

We could not live without the maintenance team they are wonderful.

Viktor K. Verified Resident
Jul 20, 2026

Normal and normal price. Not quite nice from street

Anonymous Verified Resident
Oct 29, 2025

Love it here. Just wished rent was lower.


Building details

1 buildings in the community 369 apartments in the community 6 - 7 stories per building Building constructed in 2021

Property description


Floor plans are an artist's interpretation. All dimensions are approximate. Actual product and specifications may vary in dimension or detail. Not all features are available in every apartment. Prices and availability are subject to change. We may use a revenue management product to assist in determining rental rates. Please call our leasing office for details.

Neighborhood

A lively, urban neighborhood running on nonstop errands and everyday convenience, shaped by places like Launderland Coin Laundry and Rite Aid. • Launderland Coin Laundry and Four Season Laundromat make laundry day super manageable with plenty of spots to choose from. • Wellness is covered, with Southern California Hospital Hollywood and Saban Community Clinic nearby for all sorts of medical needs. • Vine Street Early Education Center and Morning Star Education Center add accessible options for
1331 N. Cahuenga Boulevard, Los Angeles, CA 90028
Loading content, please wait...
Loading...

Contact information

Property managed by: Avenue5 Residential, LLC
Avenue5 Residential, LLC Company

Call leasing office: (323) 375-3531

Property office hours:
Today 9:00AM-5:00PM
  • Monday 9:00AM-5:00PM
  • Tuesday 9:00AM-5:00PM
  • Wednesday 9:00AM-5:00PM
  • Thursday 9:00AM-5:00PM
  • Friday 9:00AM-5:00PM
  • Saturday 9:00AM-5:00PM
  • Sunday 9:00AM-5:00PM

Explore popular searches
By lifestyle & amenities


Frequently asked questions

When were prices and availability for this property last updated?

Prices and availability for this property were last updated Today.

What floorplans are available?

The following floorplans are available: studio apartments from $2,227, 1-bedroom apartments from $3,002 and 2-bedrooms apartments from $4,377.

What are the most popular nearby apartments?

The most popular nearby apartments are: Ovelo Hollywood, Rancho Los Feliz, Parkview Living and 2535 Alsace.

What neighborhood is Ovelo Hollywood in?

Ovelo Hollywood is located in the Central L.A. neighborhood.

What are the business hours?

The business hours are:

  • Monday 9:00AM-5:00PM
  • Tuesday 9:00AM-5:00PM
  • Wednesday 9:00AM-5:00PM
  • Thursday 9:00AM-5:00PM
  • Friday 9:00AM-5:00PM
  • Saturday 9:00AM-5:00PM
  • Sunday 9:00AM-5:00PM