


Total monthly cost
$2,095 - $15,210
Beds
Studio-2 Beds
Baths
1-2
OnSunset
2225 Sunset Blvd,
Los Angeles, CA
Request a tour
Select a date to start scheduling a tour.
Loading...
Floor plans
Updated 7 days ago
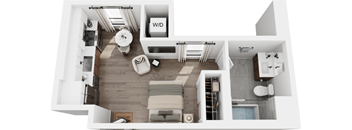
SF
Studio
/ 1 Bath
/ 370 Sqft

SC
Studio
/ 1 Bath
/ 384 Sqft

SG
Studio
/ 1 Bath
/ 394 Sqft
| Unit | Total monthly cost | Availability | |
|---|---|---|---|
| 420 | $2,445 | Now |

SA1
Studio
/ 1 Bath
/ 396 Sqft

SA2
Studio
/ 1 Bath
/ 399 Sqft

SH
Studio
/ 1 Bath
/ 406 Sqft
| Unit | Total monthly cost | Availability | |
|---|---|---|---|
| 537 | $2,330 | Now |

SB
Studio
/ 1 Bath
/ 410 Sqft

SA3
Studio
/ 1 Bath
/ 420 Sqft
| Unit | Total monthly cost | Availability | |
|---|---|---|---|
| 521 | $2,415 | Now |

SE
Studio
/ 1 Bath
/ 518 Sqft
| Unit | Total monthly cost | Availability | |
|---|---|---|---|
| PH04 | $3,120 | Now |

AD
1 Bed
/ 1 Bath
/ 514 Sqft
| Unit | Total monthly cost | Availability | |
|---|---|---|---|
| PH18 | $3,535 | Now |

JrB
1 Bed
/ 1 Bath
/ 524 Sqft

JrA
1 Bed
/ 1 Bath
/ 530 Sqft
| Unit | Total monthly cost | Availability | |
|---|---|---|---|
| 327 | $2,900 | Now |

AF
1 Bed
/ 1 Bath
/ 539 Sqft

AC
1 Bed
/ 1 Bath
/ 549 Sqft

AJ
1 Bed
/ 1 Bath
/ 578 Sqft
| Unit | Total monthly cost | Availability | |
|---|---|---|---|
| 427 | $3,085 | Now |

AA3
1 Bed
/ 1 Bath
/ 620 Sqft

AA2
1 Bed
/ 1 Bath
/ 636 Sqft

AO
1 Bed
/ 1 Bath
/ 640 Sqft
| Unit | Total monthly cost | Availability | |
|---|---|---|---|
| PH36 | $9,660 | Now |

AN
1 Bed
/ 1 Bath
/ 736 Sqft
| Unit | Total monthly cost | Availability | |
|---|---|---|---|
| 603 | $6,250 | Now |

AB
1 Bed
/ 1 Bath
/ 745 Sqft

AH
1 Bed
/ 1 Bath
/ 748 Sqft

AE1
1 Bed
/ 1 Bath
/ 773 Sqft
| Unit | Total monthly cost | Availability | |
|---|---|---|---|
| 402 | $5,845 | Now |

AE2
1 Bed
/ 1 Bath
/ 780 Sqft
| Unit | Total monthly cost | Availability | |
|---|---|---|---|
| 602 | $6,335 | Now |

LWA2
1 Bed
/ 1 Bath
/ 868 Sqft

AL
1 Bed
/ 1 Bath
/ 905 Sqft
| Unit | Total monthly cost | Availability | |
|---|---|---|---|
| 201 | $6,235 | Now |

AM
1 Bed
/ 1 Bath
/ 915 Sqft
| Unit | Total monthly cost | Availability | |
|---|---|---|---|
| 211 | $5,985 | Now |

LWA1
1 Bed
/ 1 Bath
/ 1,020 Sqft

LWB
1 Bed
/ 1 Bath
/ 1,106 Sqft
| Unit | Total monthly cost | Availability | |
|---|---|---|---|
| 105 | $5,260 | Now |

AA1
1 Bed
/ 1 Bath
/ 628 Sqft

BC
2 Beds
/ 2 Baths
/ 1,029 Sqft
| Unit | Total monthly cost | Availability | |
|---|---|---|---|
| 403 | $6,835 | Now |

BA
2 Beds
/ 2 Baths
/ 1,027 Sqft

BD
2 Beds
/ 2 Baths
/ 1,079 Sqft
| Unit | Total monthly cost | Availability | |
|---|---|---|---|
| 622 | $7,805 | Now |

BF
2 Beds
/ 2 Baths
/ 1,162 Sqft
| Unit | Total monthly cost | Availability | |
|---|---|---|---|
| PH02 | $15,210 | Now |

BG
2 Beds
/ 2 Baths
/ 1,178 Sqft
| Unit | Total monthly cost | Availability | |
|---|---|---|---|
| PH13 | $11,335 | Now |

BE
2 Beds
/ 2 Baths
/ 1,255 Sqft
| Unit | Total monthly cost | Availability | |
|---|---|---|---|
| 623 | $7,965 | Now |

BB
2 Beds
/ 2 Baths
/ 1,005 Sqft
| Unit | Total monthly cost | Availability | |
|---|---|---|---|
| 323 | $7,060 | Now |

SD3
Studio
/ 1 Bath
/ 502 Sqft
Check for available units
Contact us
SD
Studio
/ 1 Bath
/ 503 Sqft
Check for available units
Contact us
AK
1 Bed
/ 1 Bath
/ 611 Sqft
Check for available units
Contact us
AG1
1 Bed
/ 1 Bath
/ 655 Sqft
Check for available units
Contact us
AG2
1 Bed
/ 1 Bath
/ 722 Sqft
Check for available units
Contact usPolicies
Pets allowed.
View moreThe fees are estimates and actual amounts may vary. Pricing and availability are subject to change. For details, contact the property.
Cost calculator
See initial one-time fees and calculate total monthly cost based on different lease options.
View more
Rent specials
We All Shine On With UP TO 8 WEEKS FREE!* *On select units. Base rent. Restrictions and Minimum Lease Terms Apply. Other Costs and Fees Excluded. Offers vary by floor plan.
Check detailsAmenities
Apartment amenities
- High Ceilings
- Chef-Inspired Gourmet Kitchens
- Spa-Like Luxury Bathrooms
- In-Unit Washer/Dryer
- Over-Sized Master Closets *
- Walk-In Closets *
- Hard Surface Flooring Throughout
- Premier Stainless Steel Appliances
- Large Balconies or Patios *
- Unit Controlled AC and Heating
- Co-Living Units Available *
- Penthouse Floor
- City View
- Corner Home
- Double Doors Balcony
- Large Patio
- Largest Penthouse Patio
- Partial City View
- Pool View
- Oversized Patio/Balcony
- Premium Interior Finish
- Hollywood Sign View
Community amenities
- On-Site Maintenance
- On-Site Management
- Elevator
- Covered Parking
- Controlled Access/Gated
- Serene Swimming Pool with Lounge Seating
- State-of-the-Art Fitness Center
- Two Rooftop Decks with Views of DTLA and Hollywood
- High-Speed Wi-Fi in Common Areas and Residences
- Pet Spa
- On-Site Secure Parking
- 3rd Floor Courtyard
- BBQ Grills with Fire Pit Seating
- Outdoor Seating
- Two Rentable Community Rooms
- Coworking Area
- Package Room
- EV Charging Stations
Property description
Square footage for advertised units is approximate. Prices are subject to change. Please call the leasing office for the most current pricing.
Neighborhood
Use the map to explore the neighborhood and see how it matches your interests.
Loading...
Contact information
Property managed by:
Roscoe Properties

Call leasing office:
(738) 998-9669
Property office hours:
Today
9:00AM-6:00PM
View all hours
- Monday-Friday 9:00AM-6:00PM
- Saturday-Sunday 10:00AM-5:00PM
Onsite Tours Kicking Off Next Month!