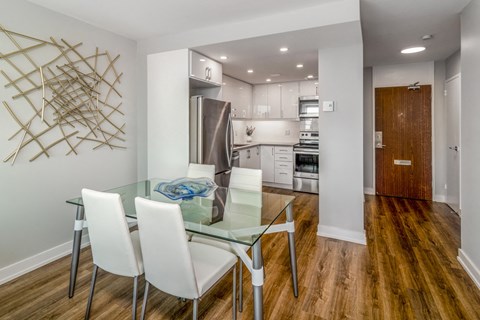
.jpg?width=480&quality=90 "an all white kitchen with stainless steel appliances and white counter tops")

.jpg?width=480&quality=90 "an empty living room with a kitchen with stainless steel appliances")
.jpg?width=480&quality=90 "Property Signage")

.jpg?width=480&quality=90 "a modern kitchen with white counter tops and stainless steel appliances")
.jpg?width=480&quality=90 "Unfurnished Living Area")
1 bd
$2,050
Base rent
70 Park Street East, Mississauga, ON L5G 1M5
Apply online • Pet friendly • Patio/Balcony

%20-edited.png?width=480&quality=90)
.jpg?width=480&quality=90 "One-Eighty-Five-Living-Den-3")
.jpg?width=480&quality=90)
.jpg?width=480&quality=90)
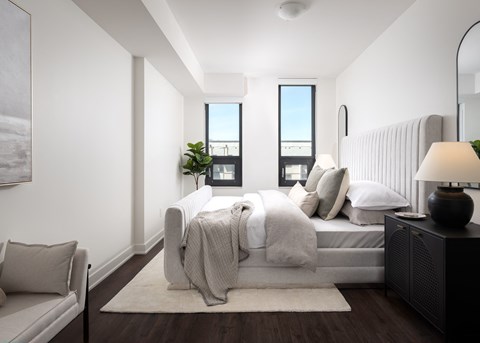
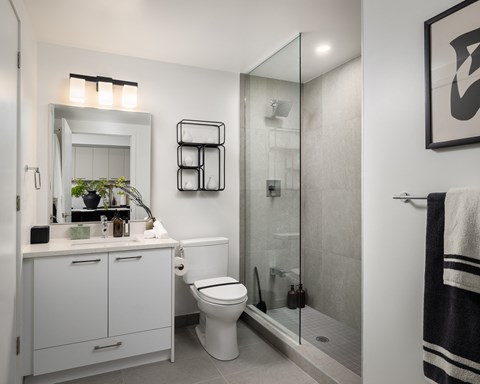
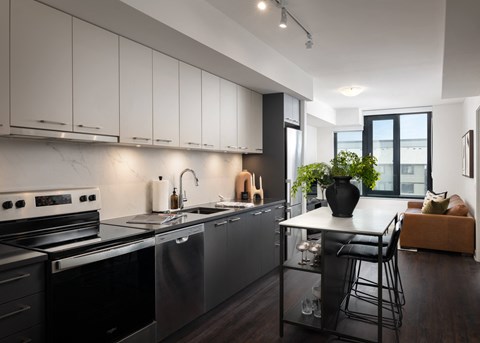
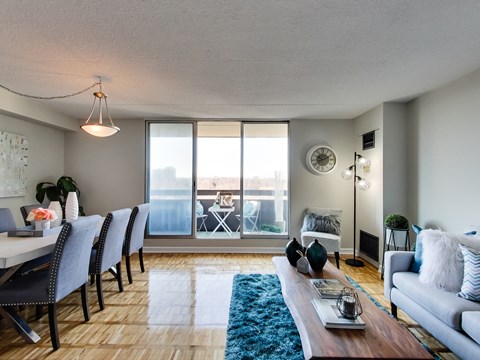
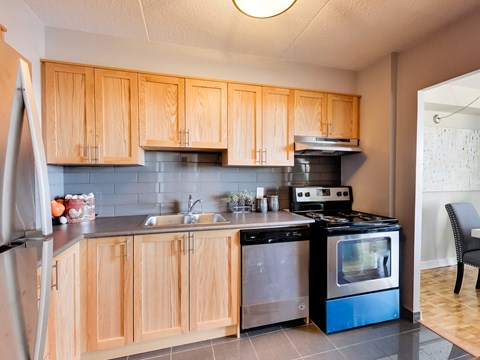
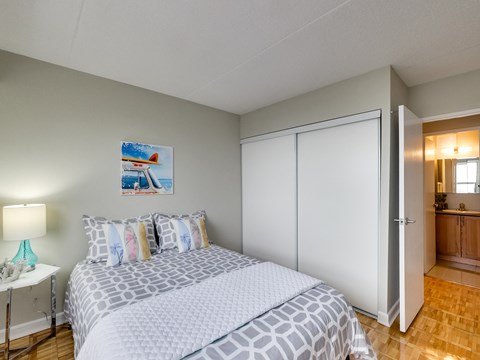
.jpg?width=480&quality=90)
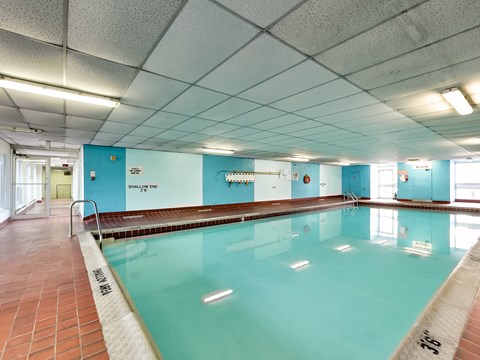
_staged__corrected_TT.jpg?width=480&quality=90)
.jpg?width=480&quality=90)

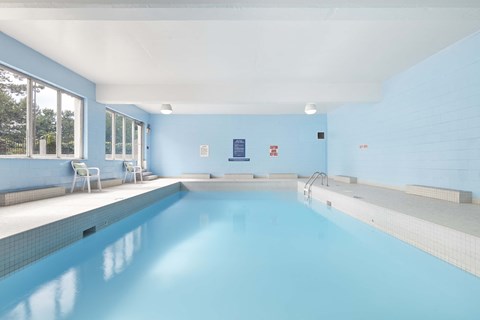


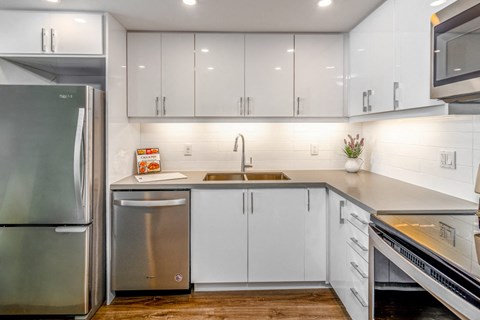
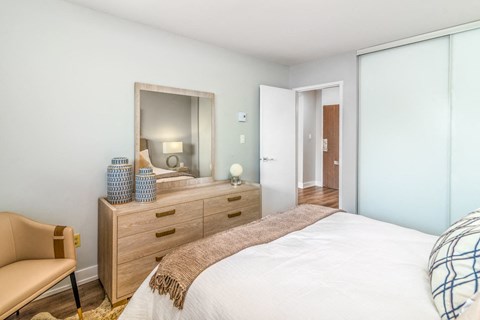
&cropxunits=300&cropyunits=200&width=480&quality=90)
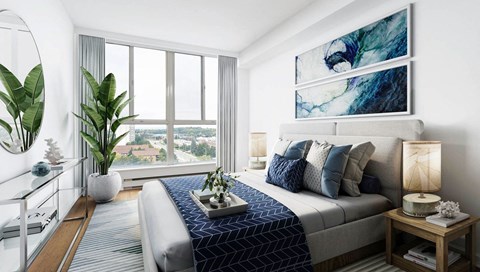

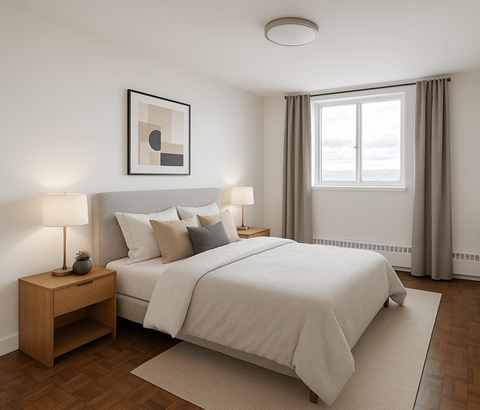
&cropxunits=300&cropyunits=200&width=480&quality=90 "Bedroom")
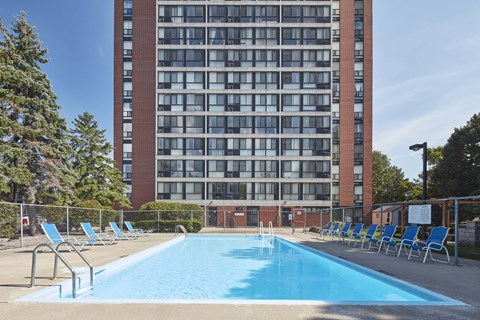
&cropxunits=300&cropyunits=169&width=480&quality=90 "Outdoor Pool")
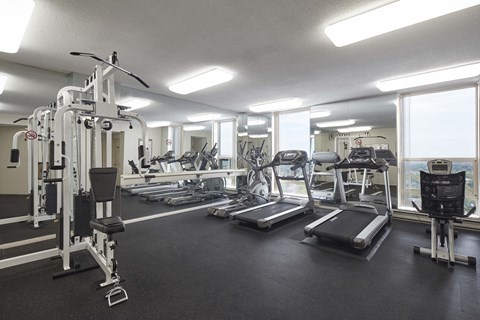
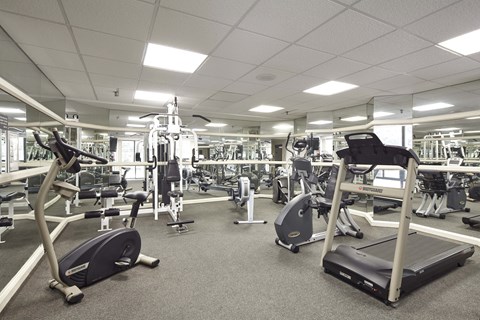
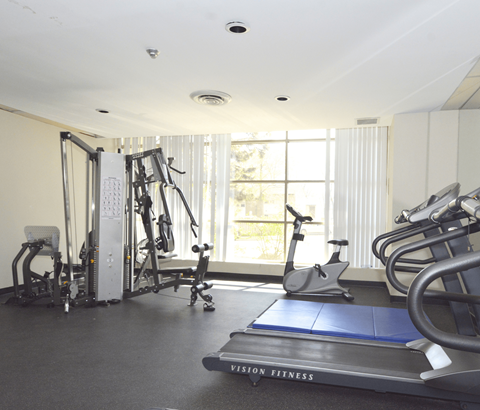
&cropxunits=300&cropyunits=169&width=480&quality=90 "Fully Equipped Fitness Centre")
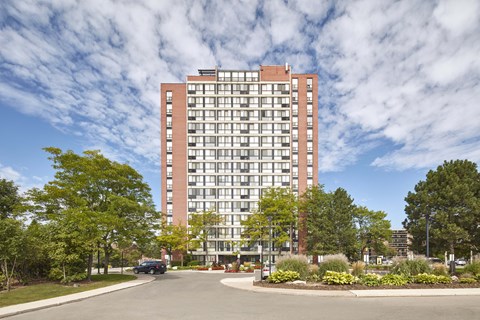
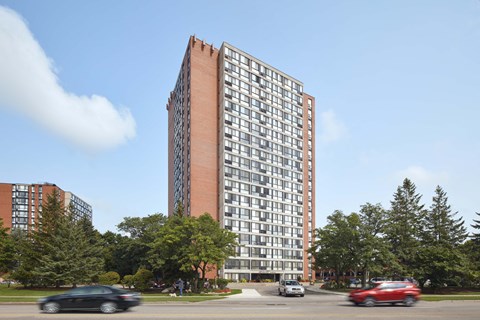
&cropxunits=300&cropyunits=169&width=480&quality=90 "The Arista")
.png?width=480&quality=90)
.png?width=480&quality=90)
(1).png?width=480&quality=90)
.png?width=480&quality=90)
.png?width=480&quality=90)
.jpg?width=480&quality=90)
.jpg?width=480&quality=90)
.jpg?width=480&quality=90)
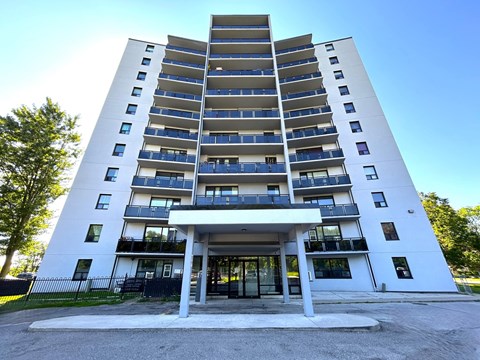

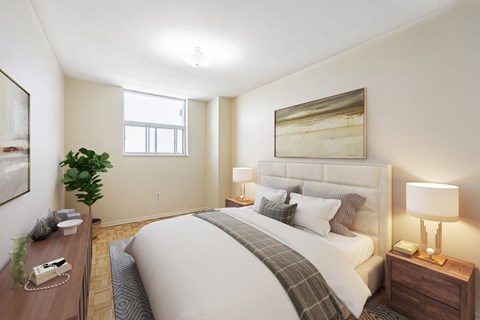
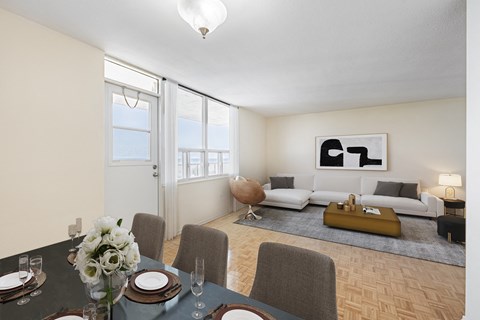
&cropxunits=300&cropyunits=200&width=480&quality=90)
.jpg?width=480&quality=90)
.jpg?width=480&quality=90)
.jpg?width=480&quality=90)
.jpg?width=480&quality=90)
.png?width=480&quality=90)
.jpg?width=480&quality=90)
.jpg?width=480&quality=90)
.jpg?width=480&quality=90)
.jpg?width=480&quality=90)
.jpg?width=480&quality=90)
.jpg?width=480&quality=90)
.jpg?width=480&quality=90)
.jpg?width=480&quality=90)
.jpg?width=480&quality=90)
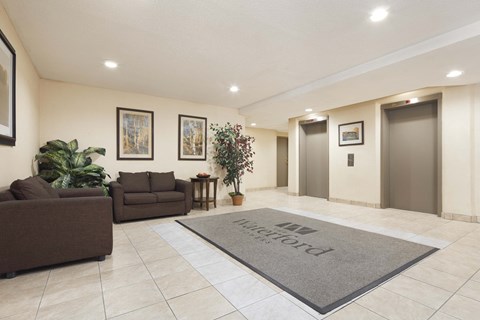
%20-%20Lobby.jpg?width=480&quality=90)
%20-%20exterior.jpg?width=480&quality=90)
.jpg?width=480&quality=90)
.png?width=480&quality=90)
.png?width=480&quality=90)
.jpeg?width=480&quality=90)
.jpg?width=480&quality=90)
.jpg?width=480&quality=90)
.jpeg?width=480&quality=90)
.jpeg?width=480&quality=90)