Base rent $1,100 - $1,993
Beds 1-4 Beds
Baths 1-2

The Fielder

1300 Wooded Lake Drive, Mesquite, TX

Request a tour

Select a date to start scheduling a tour.
Loading...

Floor plans

Updated 4 days ago
This listing displays base rent, which is the rent provided by the property and may not include recurring monthly fees and costs. Contact the property for more information. It does not include application fees, variable costs, and optional charges such as application fees, utility costs, pet charges, etc.
$Income restricted
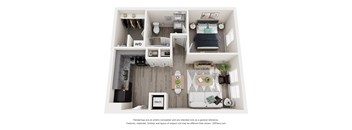
A 3D floor plan of a small apartment with a kitchen, living room, and bedroom.
A1
1 Bed / 1 Bath / 604 Sqft
$1,100 - $1,218

Check for available units

Contact us
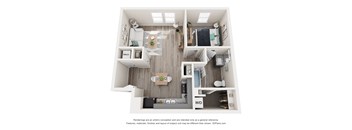
A 3D floor plan of a small apartment with a kitchen, living room, and bedroom.
A2
1 Bed / 1 Bath / 639 Sqft
$1,200

Check for available units

Contact us
A 3D floor plan of a small apartment with a kitchen, living room, and bathroom.
B1
2 Beds / 2 Baths / 850 Sqft
$1,400 - $1,725

Check for available units

Contact us
A 3D floor plan of a small apartment with a kitchen, living room, and bedroom.
B2
2 Beds / 2 Baths / 865 Sqft
$1,300 - $1,725

Check for available units

Contact us
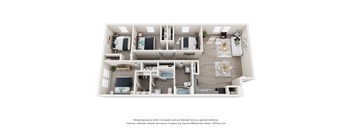
A 3D floor plan of a small apartment with a kitchen, living room, and two bedrooms.
C1
3 Beds / 2 Baths / 1,075 Sqft
$1,383 - $1,993

Check for available units

Contact us
A 3D floor plan of a small apartment with a kitchen, living room, and two bedrooms.
C2
3 Beds / 2 Baths / 1,075 Sqft
$1,383 - $1,688

Check for available units

Contact us
A 3D floor plan of a small apartment with a kitchen, living room, and bathroom.
C3
3 Beds / 2 Baths / 1,190 Sqft
Ask for pricing

Check for available units

Contact us
A 3D floor plan of a small apartment with a kitchen, living room, and bedroom.
D1
4 Beds / 2 Baths / 1,250 Sqft
Ask for pricing

Check for available units

Contact us
A 3D floor plan of a small apartment with a kitchen, living room, and two bedrooms.
D2
4 Beds / 2 Baths / 1,320 Sqft
Ask for pricing

Check for available units

Contact us

Policies

Application fees $4 - $17
One-time pet fees $150

Security pet deposit $150

Monthly pet rent $15

Max weight 60 lb each. Pet limit 2 allowed. Pet Restrictions Apply. The Fielder is a pet friendly community and welcomes both dogs and cats. There is a maximum of two pets allowed per apartment home. Certain breed restrictions do apply.

View more

The fees are estimates and actual amounts may vary. Pricing and availability are subject to change. For details, contact the property.

Rent specials

Lease today and receive Big Savings on 1 to 3 bedrooms - ACT FAST! *contact our office to take advantage of our limited time special. Offers vary by floor plan.

Check details about rent specials

Amenities

Build a life you’ll love at The Fielder. Imagine yourself at the heart of a one-of-a-kind, charming community in your new home—where luxury meets comfort without the pretense. Every space is thoughtfully designed with exceptional amenities and features that are truly rare to find. The apartment interiors at The Fielder offer a warm and welcoming ambiance, featuring stylish, modern kitchens. Designed for a spacious feel, each home boasts soaring ceilings that maximize natural light, complemented by thoughtfully placed windows throughout.

Apartment amenities

  • Full-Equipped Kitchen
  • Luxury Vinyl Plank Flooring
  • Modern Cabinetry
  • Quartz Countertops
  • Upgraded Lighting
  • Soaring 9' Ceilings with Fans
  • Generous Walk-In Closets
  • Full-Size Washer/Dryer Connections

Community amenities

  • Resort-Style Swimming Pool with Sundeck
  • Fitness Center
  • Package Concierge
  • Dog Park
  • Community Garden
  • Controlled Access Gated Community
  • Multiple Outdoor Playgrounds
  • Barbecue Grills & Picnic Areas
  • Luxurious Lounge Center & Cyber Café with Wi-Fi
  • Business Center & Individual Work Pods
  • Activity Room Plus After-School Programs
  • Onsite Clothes Care Center

Services

We prioritize your convenience with Renter Essentials that help you move in easily and live comfortably at The Fielder.

  • Flex rent payments

Ratings and reviews

4.0 Company rating
420 Reviews
Location 4.0
Parking 4.0
Noise 3.5
Amenities 4.0
Staff 4.0
Value 4.0
Maintenance 4.0
Ratings based on reviews from other properties managed by NRP Group.

Property description

Discover affordable living with modern comfort at The Fielder Apartments in Mesquite, TX! Perfectly situated just minutes from Dallas, our community offers easy access to big-city conveniences while maintaining a relaxed suburban feel. Enjoy being near top shopping destinations like Town East Mall, grocery stores, and a variety of dining options. Outdoor enthusiasts will love the nearby...
Discover affordable living with modern comfort at The Fielder Apartments in Mesquite, TX! Perfectly situated just minutes from Dallas, our community offers easy access to big-city conveniences while maintaining a relaxed suburban feel. Enjoy being near top shopping destinations like Town East Mall, grocery stores, and a variety of dining options. Outdoor enthusiasts will love the nearby Mesquite Golf Club and Samuell Farm, perfect for weekend activities. Plus, with attractions like the Mesquite Rodeo and convenient access to major highways, commuting to downtown Dallas for work or entertainment has never been easier. Experience the best of affordability, location, and lifestyle at The Fielder! Your new home awaits!
Welcome home to effortless comfort. Discover our thoughtfully designed floor plans. Find your perfect home among our spacious one, two, three, and four-bedroom apartments, and start living the good life in Mesquite, TX. At The Fielder, you have the freedom to choose your ideal home in a beautifully designed community featuring modern interiors and thoughtfully curated amenities. Enjoy comfortable living with stylish eat-in kitchens, expansive walk-in closets, and in-suite full-size washer/dryer connections. Prices and special offers are valid for new residents only. Pricing and availability are subject to change at any time. Units listed as available on our website may be offered first to applicants on our WAITLIST. For full details, please CONTACT US today. Maximum Gross Income* Limit Based on Family Size @ 60% of Area Median Income** 1 Persons 2 Persons 3 Persons 4 Persons 5 Persons 6 Persons 7 Persons 8 Persons up to $49,3200.00 up to $56,340.00 up to $63,360.00 up to $70,380.00 up to $76,020.00 up to $81,660.00   up to $87,300.00 up to  $92,940.00 *Gross Income is defined as the sum of all wages, salaries, profits, interest payments, rents, income from assets, and other forms of earnings, before any deductions or taxes. Based on the chart above, you cannot reside at this community if your household income is above the maximum income limit per household size. Household size is determined by the number of persons referenced in the chart above. Section 8 voucher holder applications will be considered and will be screened in accordance with Section 8 guidelines for the voucher program for income purposes. ** Other restrictions may apply, contact us for additional details.

Neighborhood

Use the map to explore the neighborhood and see how it matches your interests.

1300 Wooded Lake Drive, Mesquite, TX 75150
Loading content, please wait...
Loading...

Contact information

Property managed by: NRP Group

Call leasing office: (844) 751-0593

Property office hours:
Today 9:00AM-6:00PM
  • Monday 9:00AM-6:00PM
  • Tuesday 9:00AM-6:00PM
  • Wednesday 10:00AM-7:00PM
  • Thursday 9:00AM-6:00PM
  • Friday 9:00AM-6:00PM


Frequently asked questions

When were prices and availability for this property last updated?

Prices and availability for this property were last updated 4 days ago.

What floorplans are available?

The following floorplans are available: 1-bedroom apartments from $1,100, 2-bedrooms apartments from $1,300 and 3-bedrooms apartments from $1,383.

What are the most popular nearby apartments?

The most popular nearby apartments are: The Fielder, Reveal on the Lake, Berkshire Preserve and Berkshire Spring Creek.

What neighborhood is The Fielder in?

The Fielder is located in the Twin Hills Estates neighborhood.

What are the business hours?

The business hours are:

  • Monday 9:00AM-6:00PM
  • Tuesday 9:00AM-6:00PM
  • Wednesday 10:00AM-7:00PM
  • Thursday 9:00AM-6:00PM
  • Friday 9:00AM-6:00PM