


Base rent
$999 - $1,644
Beds
1-4 Beds
Baths
1-2
Hudson At Pecan Creek
2001 Duchess Dr,
Denton, TX
Loading...
Schedule a tour
Select a date to start scheduling a tour.
Loading...
Floor plans
Updated today
This listing displays base rent, which is the rent provided by the property and may not include recurring monthly fees and costs. Contact the property for more information.
It does not include application fees, variable costs, and optional charges such as application fees, utility costs, pet charges, etc.


Policies
Security deposit
$150 - $350
Application fees
$22
There may be additional unit-specific fees. Please select a unit and move-in date here.
Pets allowed. Hudson Pecan Creek welcomes cats and dogs. Pet Fee: $150Cats allowed.Dogs allowed.
View moreThe fees are estimates and actual amounts may vary. Pricing and availability are subject to change. For details, contact the property.
Amenities
Hudson at Pecan Creek stands out as a thoughtfully designed, pet-friendly apartment community in Denton, TX, offering a comfortable and welcoming place to call home. Modern in-home finishes and well-planned layouts create a space that feels both functional and inviting. Paired with a full suite of community amenities, residents enjoy convenient access to spaces designed for relaxation, connection, and everyday living in downtown Denton.
Apartment amenities
- In-Unit Washer & Dryer
- Air Conditioner
- Water & Sewage Paid By Owner
- Dishwasher
- Disposal
Community amenities
- Pool
- Fitness Center
- Controlled Access/Gated
- BBQ/Picnic Area
- Business Center
- Clubhouse
Amenities at Hudson at Pecan Creek in Downtown Denton
At Hudson at Pecan Creek, the in-home features and community spaces complement each other, giving every resident a comfortable and practical place to live.
Community Amenities
The community pool is a refreshing centerpiece for warm Texas afternoons, and the fully equipped fitness center keeps your routine accessible without leaving the property. The BBQ and picnic area is ideal for casual outdoor gatherings, and the business center and clubhouse give you productive and social spaces in equal measure. With package lockers, gated entry, and two children’s playscapes, the community is thoughtfully designed to support everyday convenience and comfort.
Apartment Features
Each apartment at Hudson at Pecan Creek is designed for easy, comfortable living, featuring an in-unit washer and dryer, dishwasher, and disposal for added convenience. Water and sewer are included, simplifying your monthly expenses. Air conditioning and open-concept layouts create a bright, spacious atmosphere that feels like home from the start.
Pet-Friendly Living
Hudson at Pecan Creek warmly welcomes cats and dogs. A $150 pet fee applies; contact the leasing team for details.
Contact Hudson at Pecan Creek today and find your perfect floor plan.
Building details
6 buildings in the community
285 apartments in the community
3 stories per building
Building constructed in 2025
Property description
Hudson at Pecan Creek is an apartment community in downtown Denton, TX, offering one-, two-, three-, and four-bedroom homes from 718 to 1,362 square feet. With modern apartments, this community brings upscale finishes and thoughtful design to one of DFW's most dynamic college towns. Whether you're a student, a professional, or a growing family, you'll find a layout here that fits.Schedule your...
Hudson at Pecan Creek is an apartment community in downtown Denton, TX, offering one-, two-, three-, and four-bedroom homes from 718 to 1,362 square feet. With modern apartments, this community brings upscale finishes and thoughtful design to one of DFW's most dynamic college towns. Whether you're a student, a professional, or a growing family, you'll find a layout here that fits.Schedule your tour at Hudson at Pecan Creek and experience unmatched downtown Denton living.
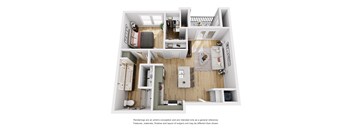
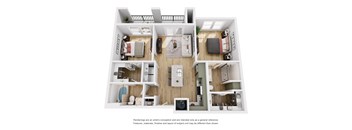
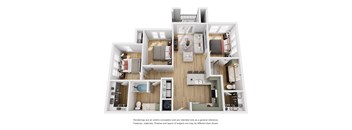
Click here for Qualification Criteria Hudson at Pecan Creek offers one-, two-, three-, and four-bedroom apartments in Denton, TX, with floor plans ranging from 718 to 1,362 square feet. It's one of the few communities in Denton offering four-bedroom layouts, making it a standout choice for larger households, student groups, and families. Spacious Floor Plans for 1-, 2-, 3- & 4-Bedroom Apartments in Denton At Hudson at Pecan Creek, you'll find a floor plan for every lifestyle and household size. One-Bedroom Apartments One-bedroom floor plans at Hudson at Pecan Creek offer 718 square feet of thoughtfully designed living space, ideal for individuals or couples in downtown Denton. The open-concept layout creates a natural flow that feels both spacious and functional, making it easy to relax or entertain. With in-unit laundry and modern finishes, these homes make daily living feel stress-free. Two-Bedroom Apartments Two-bedroom floor plans offer up to 919 square feet of comfortable living space, making them a popular choice for roommates or couples who want a home office or a guest room. Each home features the same premium finishes found across the community, along with water and sewage paid by the owner every month, for a seamless living experience. Three-Bedroom Apartments Three-bedroom floor plans at Hudson at Pecan Creek begin at 1,079 square feet, with an upcoming 1,102-square-foot layout offering even more space for families or residents who want additional room to spread out. These homes feature open-concept designs, in-unit laundry, and modern finishes that support comfortable, everyday living. Four-Bedroom Apartments The four-bedroom floor plan expands to 1,362 square feet, offering a rare amount of space in the downtown Denton area. Perfect for growing families or shared living, these homes provide multiple bathrooms and generously sized common areas that make it easy to live comfortably together. Open-concept layouts, in-unit laundry, and modern finishes create a home that feels both spacious and practical. Standard Features Across All Homes Every home includes an in-unit washer and dryer, a dishwasher, air conditioning, a disposal, and water and sewage paid by the owner. All residents have access to the well-rounded community amenities. Explore floor plans at Hudson at Pecan Creek and find your home today.
Click here for Qualification Criteria Hudson at Pecan Creek offers one-, two-, three-, and four-bedroom apartments in Denton, TX, with floor plans ranging from 718 to 1,362 square feet. It's one of the few communities in Denton offering four-bedroom layouts, making it a standout choice for larger households, student groups, and families. Spacious Floor Plans for 1-, 2-, 3- & 4-Bedroom Apartments in Denton At Hudson at Pecan Creek, you'll find a floor plan for every lifestyle and household size. One-Bedroom Apartments One-bedroom floor plans at Hudson at Pecan Creek offer 718 square feet of thoughtfully designed living space, ideal for individuals or couples in downtown Denton. The open-concept layout creates a natural flow that feels both spacious and functional, making it easy to relax or entertain. With in-unit laundry and modern finishes, these homes make daily living feel stress-free. Two-Bedroom Apartments Two-bedroom floor plans offer up to 919 square feet of comfortable living space, making them a popular choice for roommates or couples who want a home office or a guest room. Each home features the same premium finishes found across the community, along with water and sewage paid by the owner every month, for a seamless living experience. Three-Bedroom Apartments Three-bedroom floor plans at Hudson at Pecan Creek begin at 1,079 square feet, with an upcoming 1,102-square-foot layout offering even more space for families or residents who want additional room to spread out. These homes feature open-concept designs, in-unit laundry, and modern finishes that support comfortable, everyday living. Four-Bedroom Apartments The four-bedroom floor plan expands to 1,362 square feet, offering a rare amount of space in the downtown Denton area. Perfect for growing families or shared living, these homes provide multiple bathrooms and generously sized common areas that make it easy to live comfortably together. Open-concept layouts, in-unit laundry, and modern finishes create a home that feels both spacious and practical. Standard Features Across All Homes Every home includes an in-unit washer and dryer, a dishwasher, air conditioning, a disposal, and water and sewage paid by the owner. All residents have access to the well-rounded community amenities. Explore floor plans at Hudson at Pecan Creek and find your home today.
Neighborhood
Use the map to explore the neighborhood and see how it matches your interests.
Contact information

Call leasing office:
(833) 600-1262
Property office hours:
Today
9:00AM-6:00PM
View all hours
- Monday 9:00AM-6:00PM
- Tuesday 9:00AM-6:00PM
- Wednesday 9:00AM-6:00PM
- Thursday 9:00AM-6:00PM
- Friday 9:00AM-6:00PM
- Saturday 10:00AM-5:00PM
- Sunday 1:00PM-5:00PM