
.jpg?width=420&quality=80&height=343&mode=crop)
Floor plans
Updated today
This listing displays base rent, which is the rent provided by the property and may not include recurring monthly fees and costs. Contact the property for more information.
It does not include application fees, variable costs, and optional charges such as application fees, utility costs, pet charges, etc.
$Income restricted
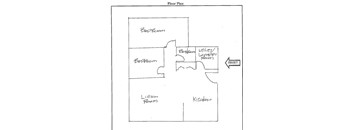
2 Bedroom
2 Beds
/ 1 Bath
/ 843 Sqft
Check for available units
Contact us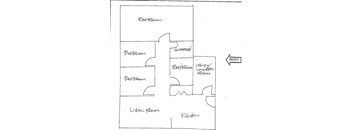
3 Bedroom
3 Beds
/ 1.5 Baths
/ 962 Sqft
Check for available units
Contact usWhat makes this property special?
These apartments include a refrigerator, electric range and oven, and a washer connection. Each
home has individually controlled heating, ventilation, and air conditioning, plus one included parking space. Residents also have off-street parking, a library, and a spacious community room, with on-site maintenance and management.
Show more
Show less
Policies
No pets allowed.
View moreThe fees are estimates and actual amounts may vary. Pricing and availability are subject to change. For details, contact the property.
Amenities
Apartment amenities
- Refrigerator
- In-unit laundry washer connection
- Electric range/oven
- Individually controlled heating, ventilation and air-conditioning units
Community amenities
- Library
- Off Street Parking
- On-Site Maintenance
- On-Site Management
- Spacious Community Room
- One parking space is included in the monthly rent
Building details
8 buildings in the community
72 apartments in the community
1 - 3 stories per building
Building constructed in 1980
Neighborhood
A busy west-end neighborhood built around big stores and daily conveniences, with City Line Plaza and the Shoppes at Southpark.
• Target and Von Maur bring plenty of places to shop, including Kohl's, Ross, and JCPenney for variety.
• Lots of food choices, with Benny's Pizza, Montana Jacks, Olive Garden, and local standbys like Maid-Rite and Rudy's Tacos in the mix.
• Trinity Medical Center signals easy access to health care for everyday needs.
Loading...