


.jpg?width=550&quality=80&height=450&mode=crop "Magnolia Layout Model Living Room")
Fox Pointe Apartments
Schedule a tour
Floor plans
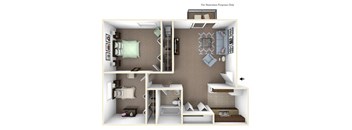
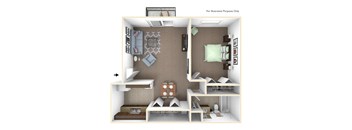
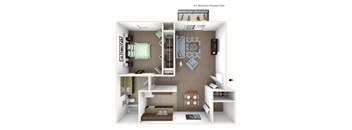
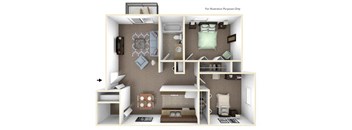
| Unit | Base rent | Availability | |
|---|---|---|---|
| 11311 | $1,196 - $1,427 | Dec 10 |
Check for available units
Contact us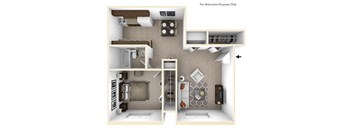
Check for available units
Contact usPolicies
There may be additional unit-specific fees. Please select a unit and move-in date here.
Pet limit 2 allowed. See Community Website Amenity Page for Pet Policy Details. Our community welcomes up to 2 animals per apartment! Cats and dogs are allowed. Prior to welcoming a pet into your home, residents will be required to pay a one-time, non-refundable pet fee of $300 along with a monthly pet rent of $30 per pet. No weight restrictions. Breed restrictions apply. Click here to view the full pet policy.
View moreThe fees are estimates and actual amounts may vary. Pricing and availability are subject to change. For details, contact the property.
Amenities
Apartment amenities
- Smart Lock & Thermostat
- Enclosed Corridors Available
- Fully-Equipped Kitchens with Dishwasher
- Private Patio or Balcony
- Furnished Apartments - Contact VIA For A Quote
Community amenities
- Outdoor Sparkling Swimming Pool
- Resort-Style Sundeck at Pool
- Water Included in Rent
- Designated Laundry Facilities
- Spacious Courtyards for Leisure
- High-Speed Internet Available
- Convenient to John Deere Expressway and I-74
- Located off 7th St., south of Avenue of the Cities
- East Moline School District
- 24/7 Emergency Maintenance
- Corporate Housing - VIA by Edward Rose & Sons
- Hometown Hero Discount Program
3D tours
Building details
Property description
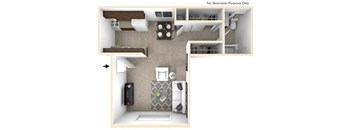
Take a Virtual Tour! Every home tells a different story. Fox Pointe Apartments offers a floor plan to match your lifestyle, even if you're looking for an efficient space that's easy to maintain or an extra bedroom that gives you more flexibility. Complete with smart home technology, private outdoor space, and thoughtfully designed interiors, our studio, one, and two-bedroom apartments in East Moline, IL, make it easy to feel right at home. Explore our available floor plans below. Prices and special offers valid for new residents only. Pricing and availability subject to change at any time. All square footage and dimensions are approximate. Renderings are for illustration purposes only. Final finishes may vary per unit. East Moline Apartments Each residence is designed with everyday comfort in mind, combining practical features with welcoming spaces you'll enjoy coming home to. Inside our apartments in Moline, you'll find: • Smart locks and smart thermostats for added convenience • Private patios or balconies that extend your living space outdoors • Fully equipped kitchens with dishwashers in select homes • Enclosed corridor buildings available for added year-round comfort • Furnished options through VIA for a move-in-ready experience Studio At approximately 400 square feet, our studios make the most of every inch with an efficient layout that's easy to maintain while providing everything you need for comfortable daily living. One-bedroom Ranging from 549 to 671 square feet, these floor plans offer the perfect balance of comfort and functionality, giving you dedicated living and sleeping spaces without sacrificing efficiency. Two-bedroom With 681 to 860 square feet, our two-bedroom residences provide the flexibility to create a guest room, home office, hobby space, or simply enjoy the convenience of an additional bedroom. Find out more reasons why making our East Moline apartments your new home is a great choice.
Neighborhood
Use the map to explore the neighborhood and see how it matches your interests.
Contact information

- Monday 9:00AM-6:00PM
- Tuesday 9:00AM-6:00PM
- Wednesday 9:00AM-6:00PM
- Thursday 9:00AM-6:00PM
- Friday 9:00AM-6:00PM
- Saturday 10:00AM-3:00PM
Residents - To contact your community manager or regional property manager, please log into your resident portal.